Home Addition Transformation in Lombard, IL: From Mismatched Additions to a Seamless Living Space

Transforming older homes comes with unique challenges—but when done right, the results can feel completely natural and timeless. In this recent project in Lombard, IL, our team had the opportunity to reimagine an 1800s home that had undergone multiple poorly executed additions over the years.

The goal was simple: create a cohesive, functional space that looks and feels like it has always belonged.

before and after home addition

Restoring the Integrity of a Historic Home

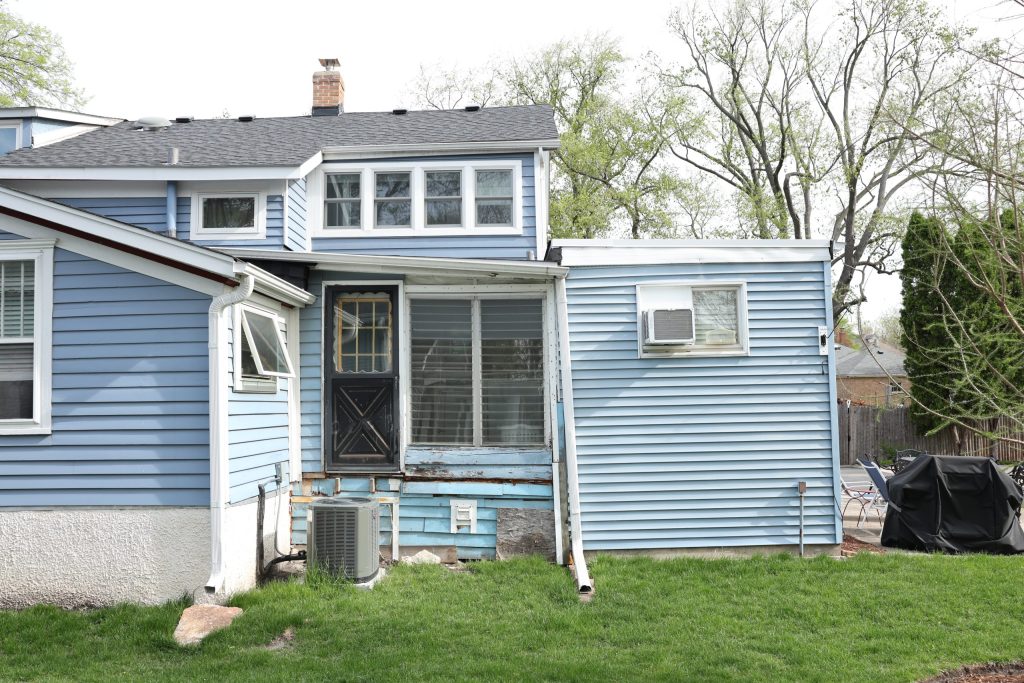
This charming Lombard home had great bones, but previous additions had left it feeling disjointed. Over time, three separate add-ons were constructed without a unified design, impacting both the flow and overall aesthetic of the home.

Rather than trying to work around these inconsistencies, we took a more strategic approach—starting fresh.

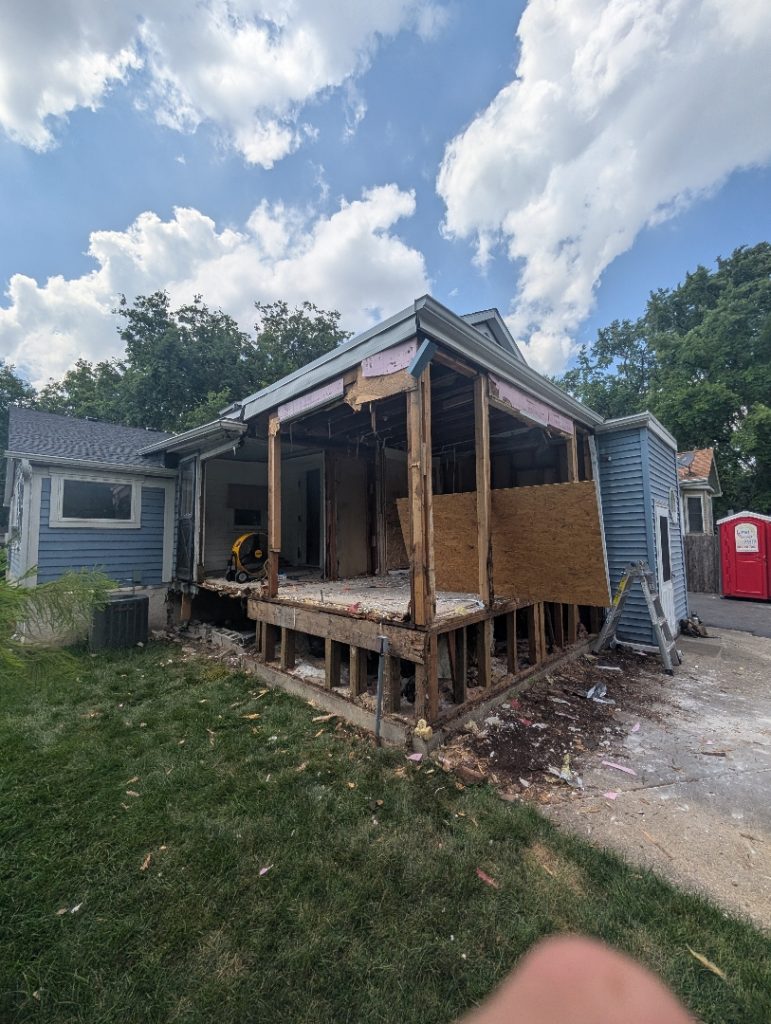
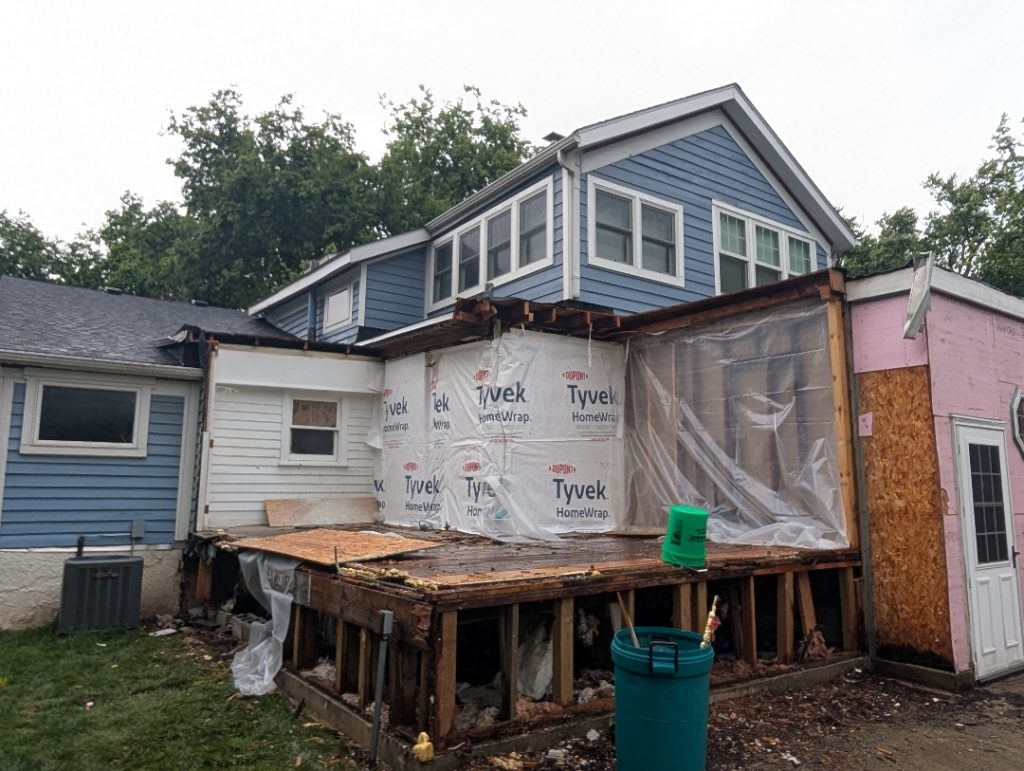
Our team carefully removed all three mismatched additions to make way for a new, thoughtfully designed layout that would better serve the homeowners’ needs.

1800s farmhouse in Lombard IL before removing poorly built home additions
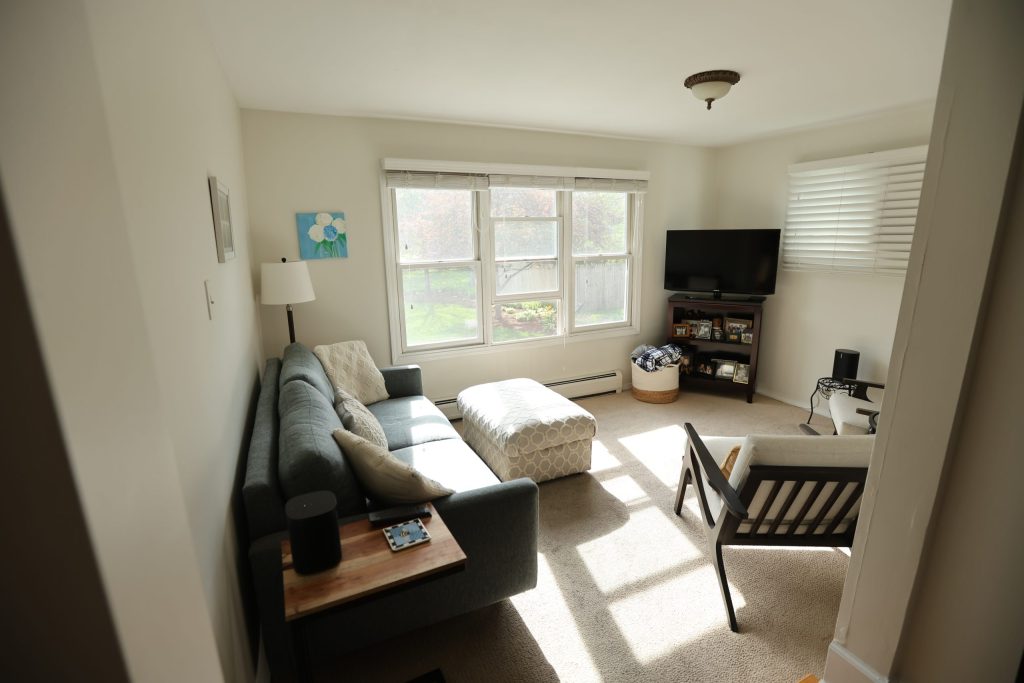
Old family room before addition
Interior of outdated home addition in Lombard IL before remodeling and reconstruction
Interior before Addition
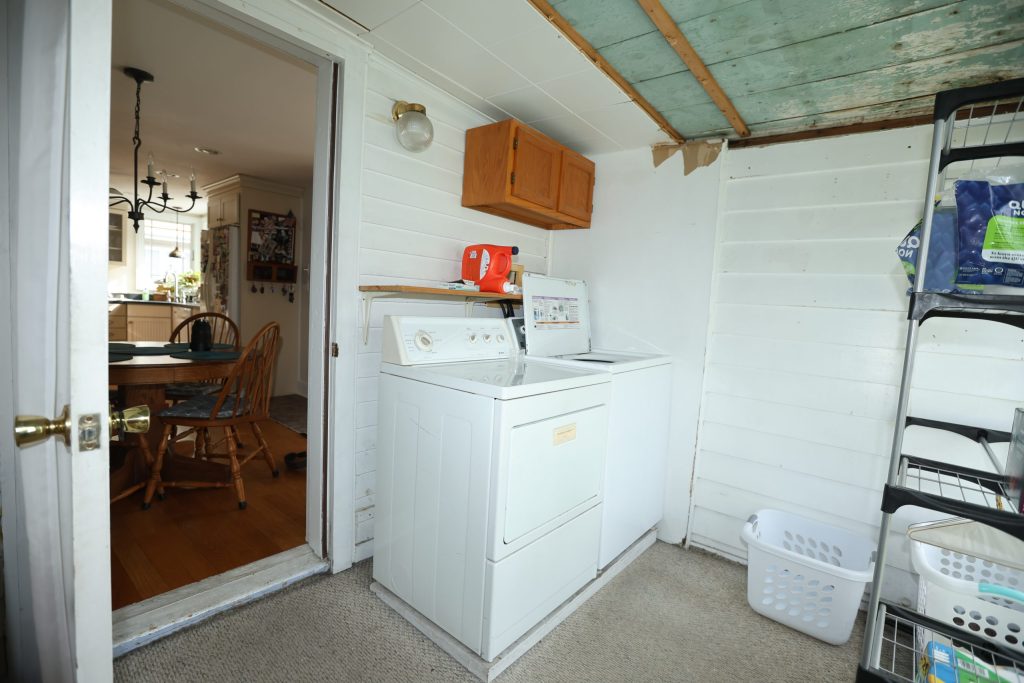
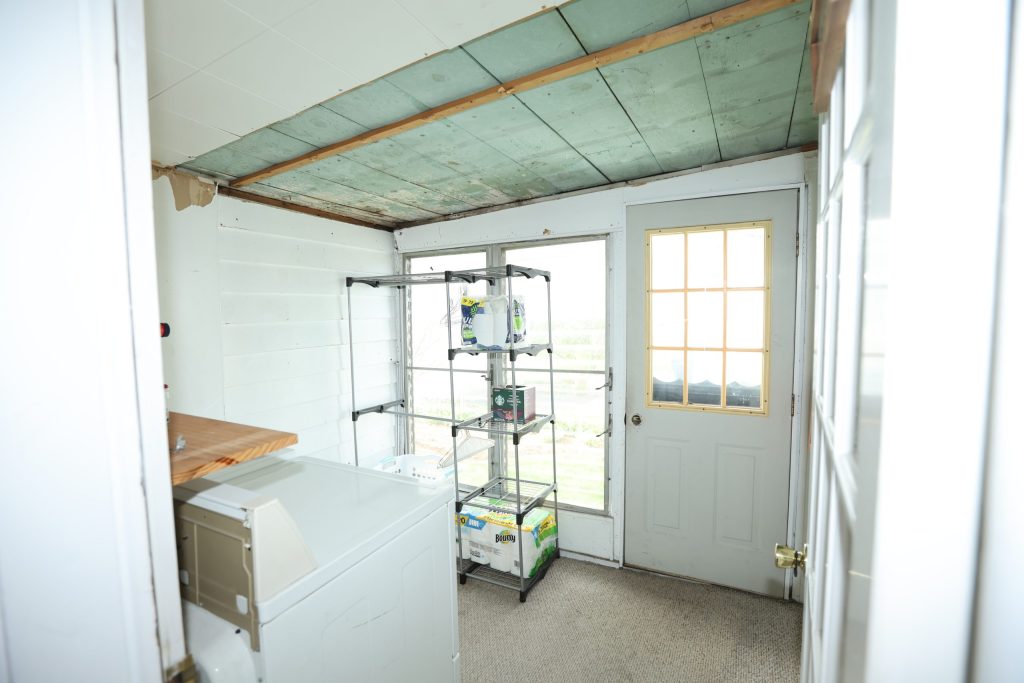
View of the old laundry room
Interior of the old addition of the old farmhouse in DuPage county
Laundry room Interior of the old addition
Laundry room Interior of the old addition DuPage County
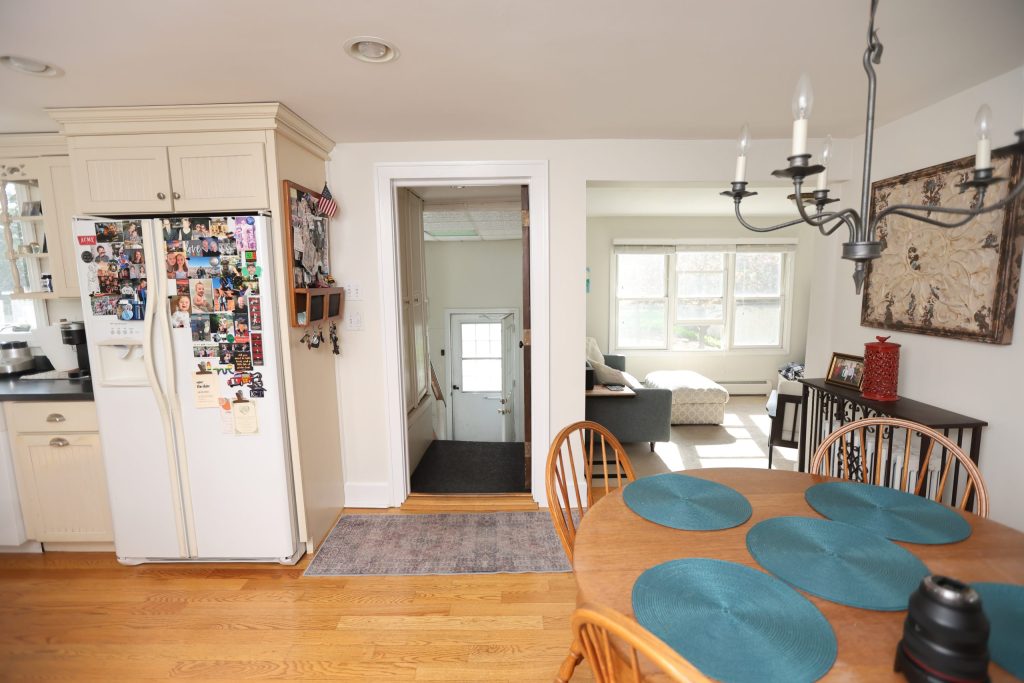
Old dining Room before new Addition
Old Dining room before remodel in DuPage county
Rear view of Lombard farmhouse showing multiple mismatched additions before renovation
mismatched additions before of the old farmhouse

Every home addition starts with a conversation—and for this project, it was no different. The homeowners loved where they lived, but their space no longer supported how they wanted to live day to day. Instead of moving, they chose a custom home addition to make their existing home work better for them.

It began with a walkthrough of the home.

We spent time understanding how the space was being used, where it felt limited, and what they hoped to gain from their room addition. These early conversations are what guide a successful home remodeling project—they help ensure the addition feels intentional and connected to the rest of the home.

From there, we moved into the design phase.
As part of our design-build process, we worked closely with the homeowners to develop a layout that improved flow, added functional square footage, and brought in more natural light. The focus wasn’t just on building an addition, but on creating a space that enhanced the way the entire home felt and functioned.

Once the design was finalized, we handled the planning and permits.
Like any well-executed home addition project, this stage involved coordinating drawings, approvals, and construction planning. Our team managed these details so the homeowners could stay focused on the bigger picture.

During construction, communication remained consistent.
Home additions are a significant investment, and staying informed matters. The homeowners always knew what phase their home addition was in, what was coming next, and how the project was progressing. As the new space began to take shape, it became clear how seamlessly the addition would tie into the existing structure.

As the project neared completion, attention shifted to the finishing details.
Matching materials, aligning architectural elements, and ensuring a cohesive look were all essential parts of completing this custom home addition. The goal was simple: make the new space feel like it had always been there.
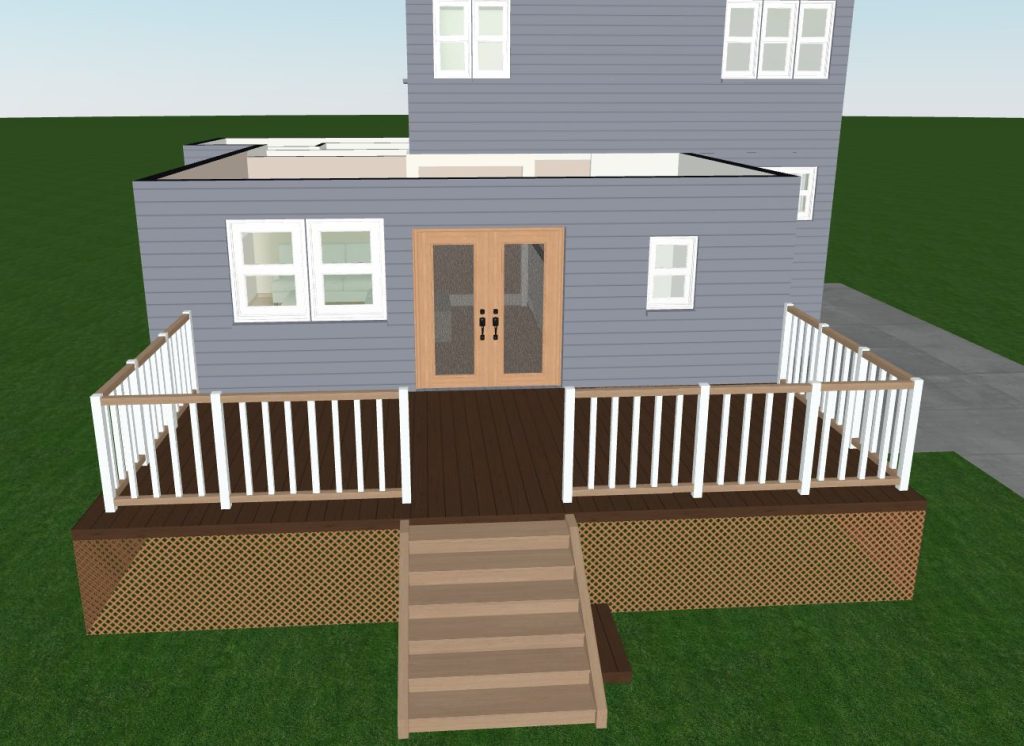
Rear Elevation Home Addition Design
Design Phase Exterior Rear Elevation Rendering
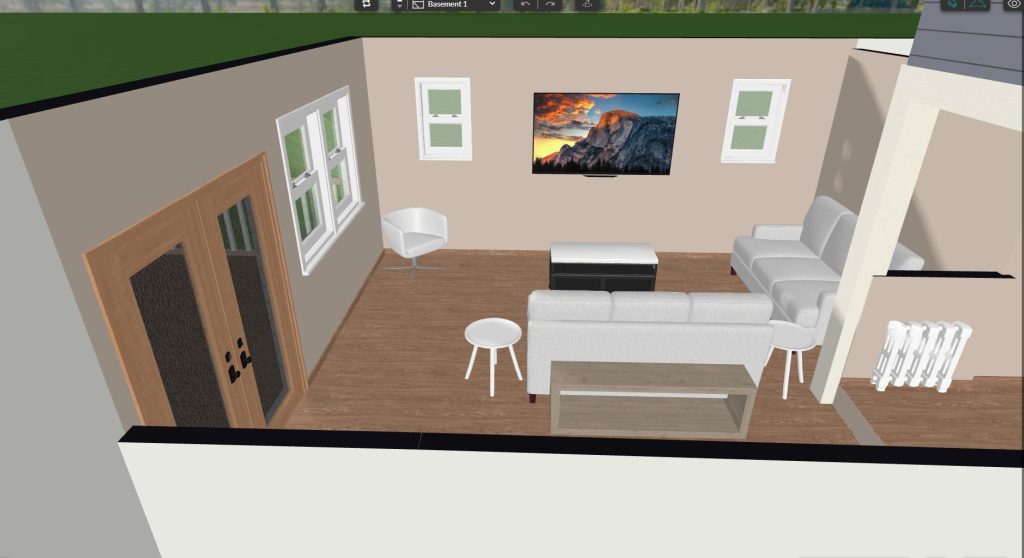
Interior Design rendering of the home addition in Lombard, IL
Design Phase Interior Rendering

Blending Old and New—The Right Way

One of the most important aspects of this project was ensuring the new addition didn’t feel like an addition at all. From rooflines and exterior materials to interior transitions, every detail was carefully considered to create a cohesive look. The end result is a home that maintains its historic charm while offering the comfort and functionality of modern living.

during the construction of the new addition

home room demolition
In Progress: Removing the poorly built additions to make way for a cohesive new design.
home room demolition
In Progress: Removing the poorly built additions to make way for a cohesive new design
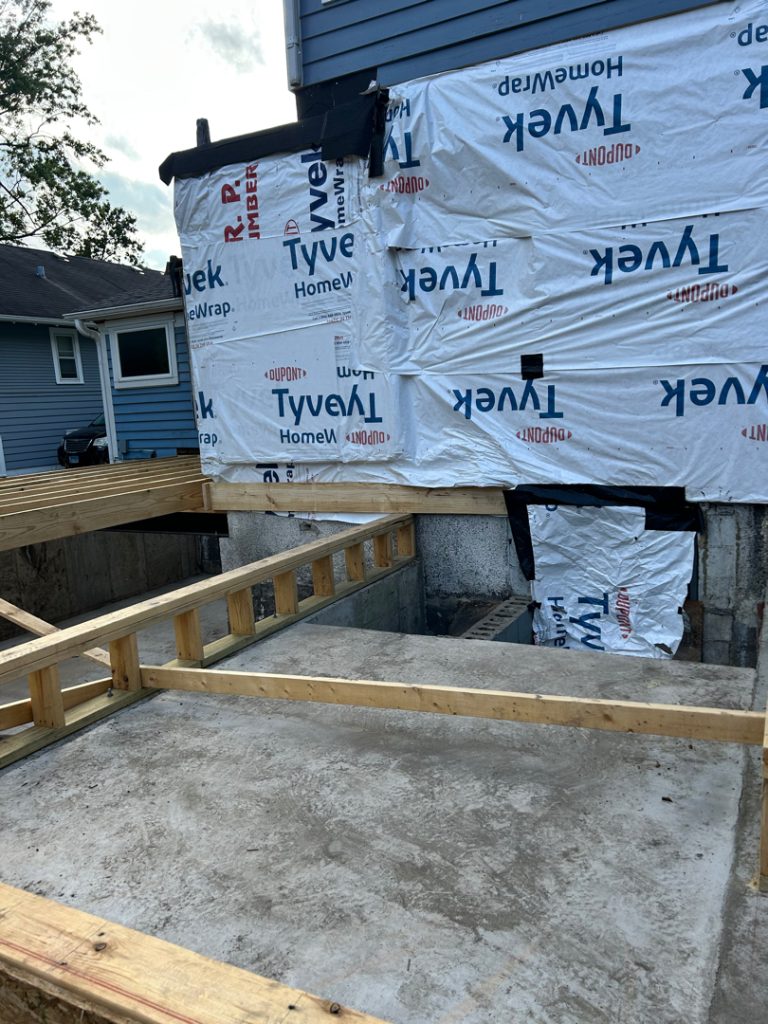
home addition post concrete
In Progress: Post concrete framing
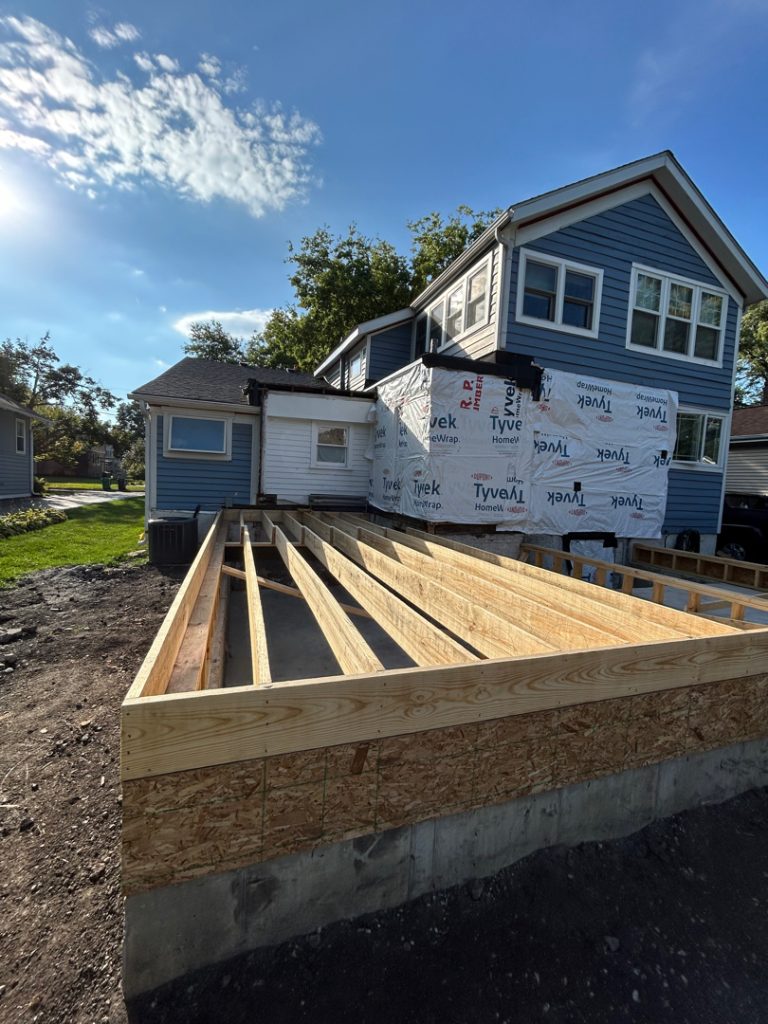
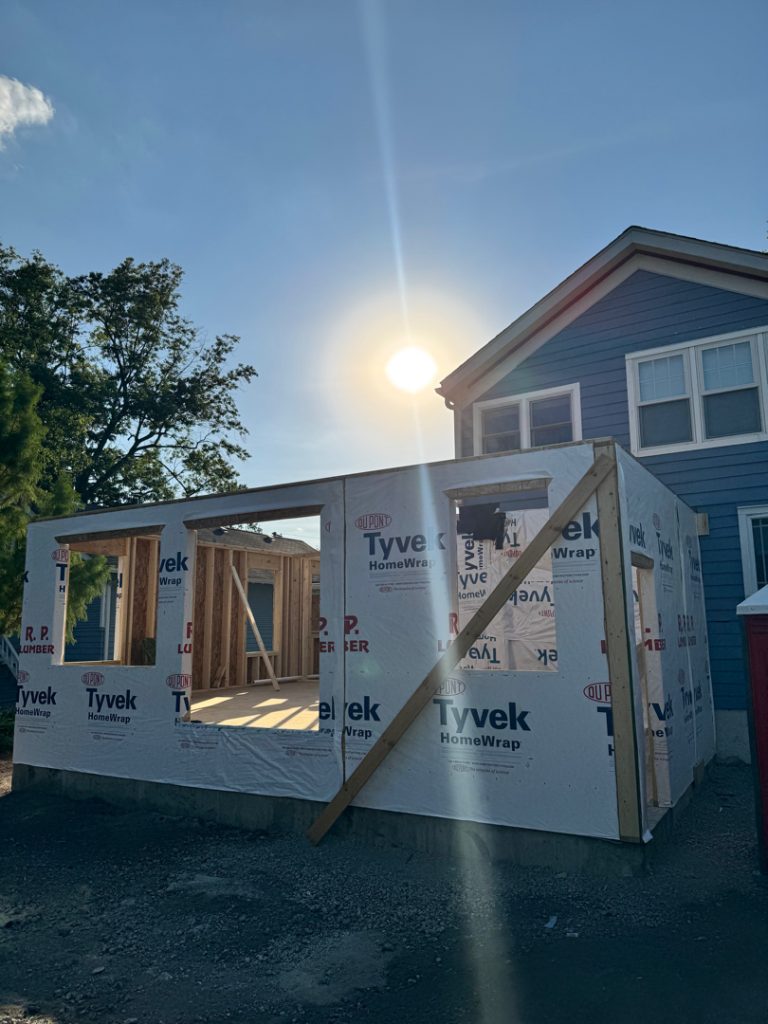
home addition roof framing
In Progress: Framing the new addition, designed to integrate seamlessly with the original farmhouse
home addition framing
In Progress: Framing the new addition, designed to integrate seamlessly with the original farmhouse
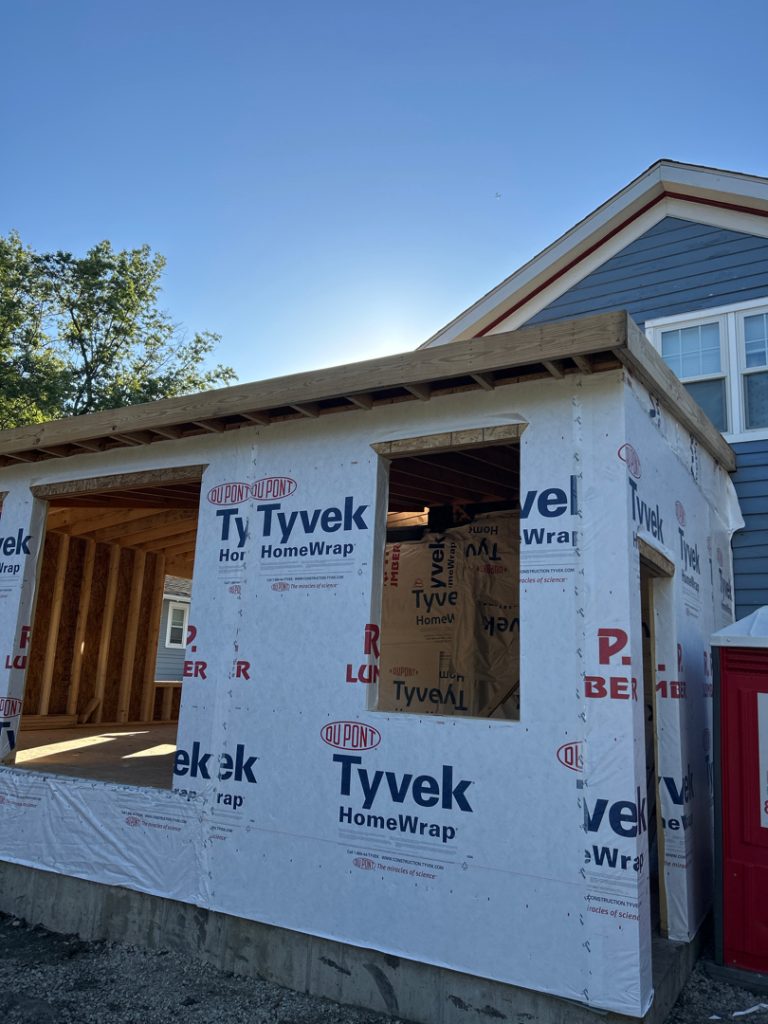
home addition wall framing
In Progress: different view of the new exterior shell
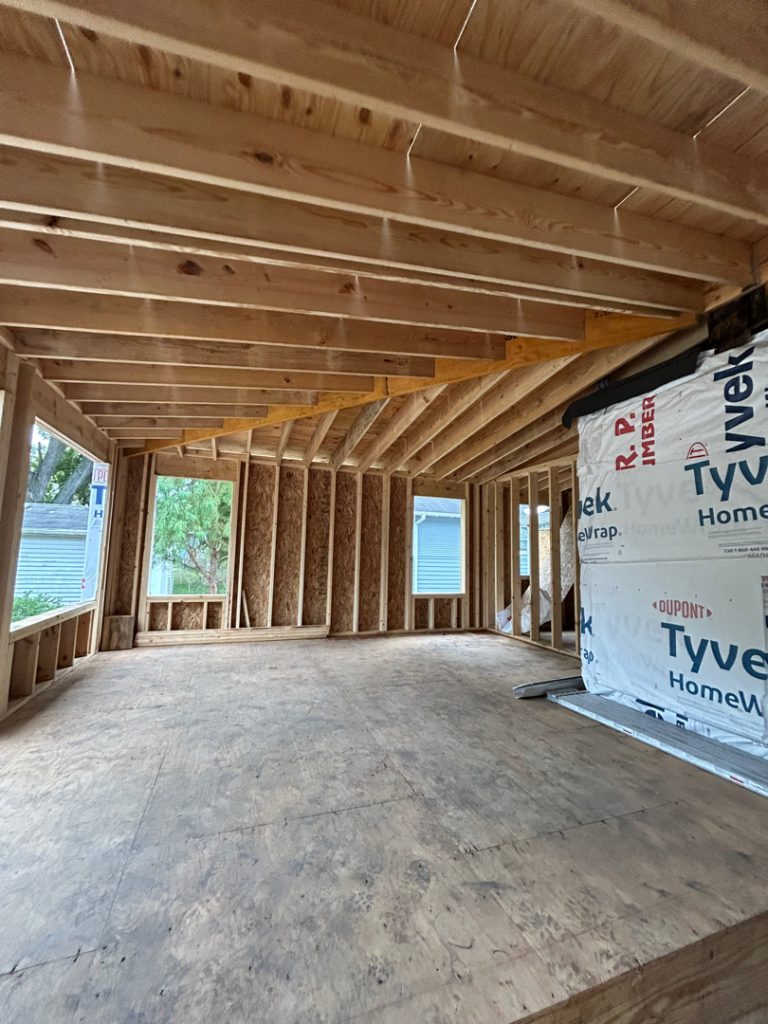
home addition interior framing
In Progress: Inside look of the newly framed walls
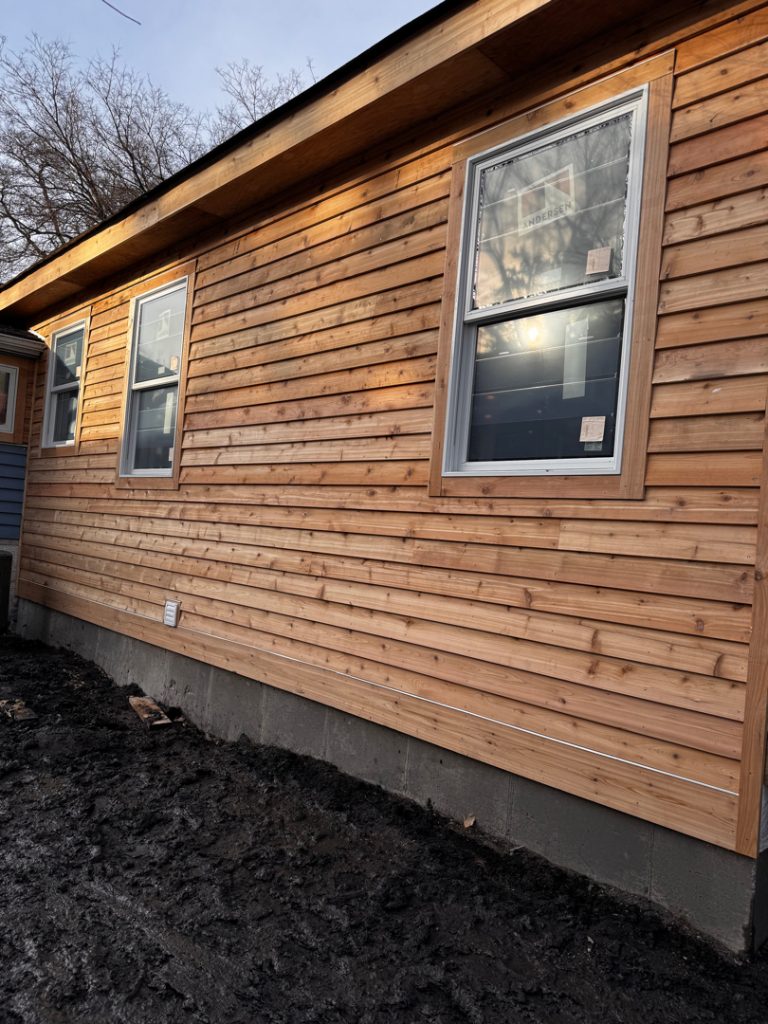
home addition cedar siding
In Progress: cedar siding before paint

A Thoughtfully Designed Home Addition

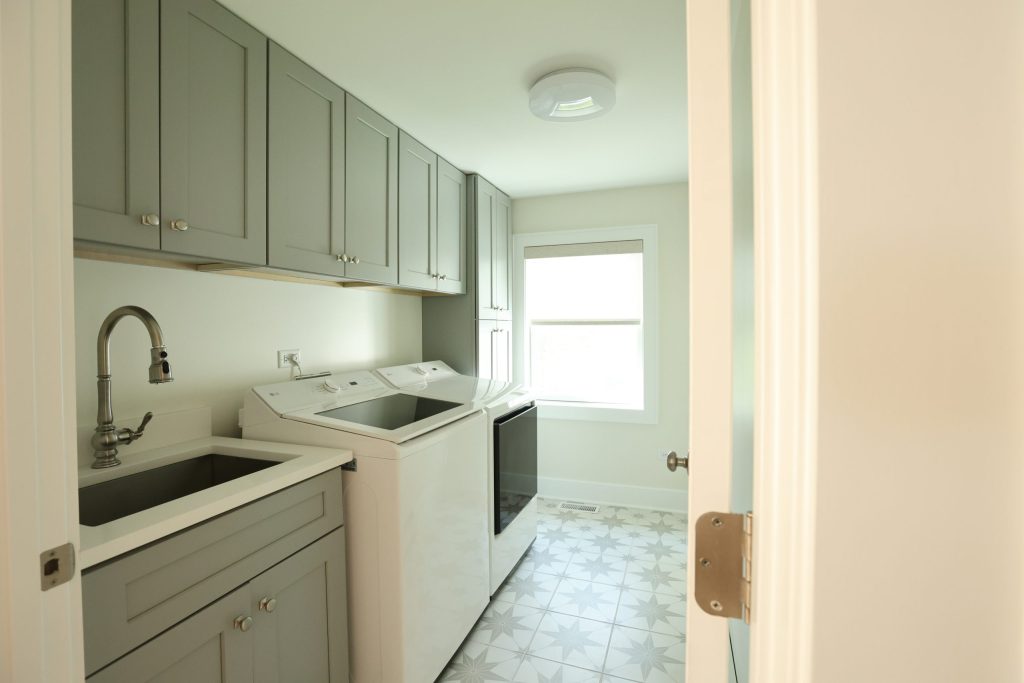
After: A functional new laundry room addition, thoughtfully integrated into the home’s layout.
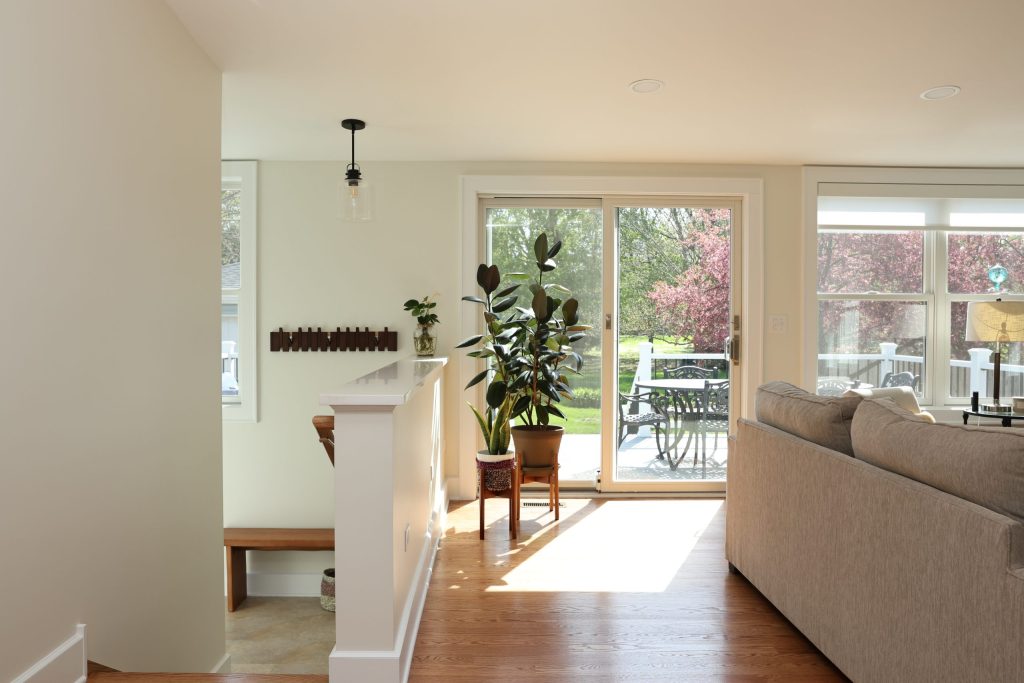
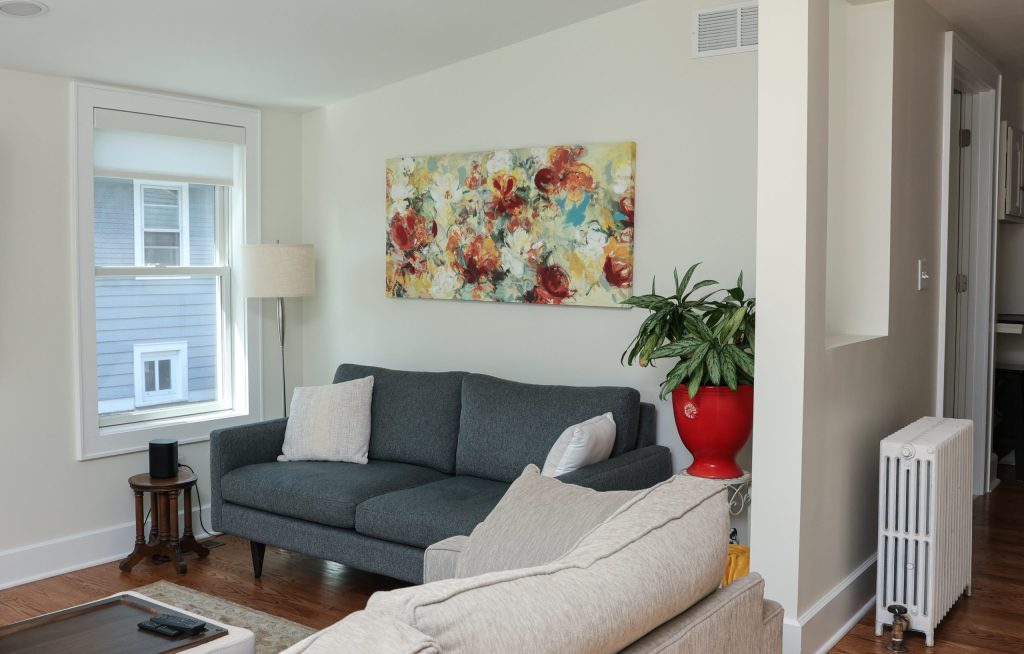
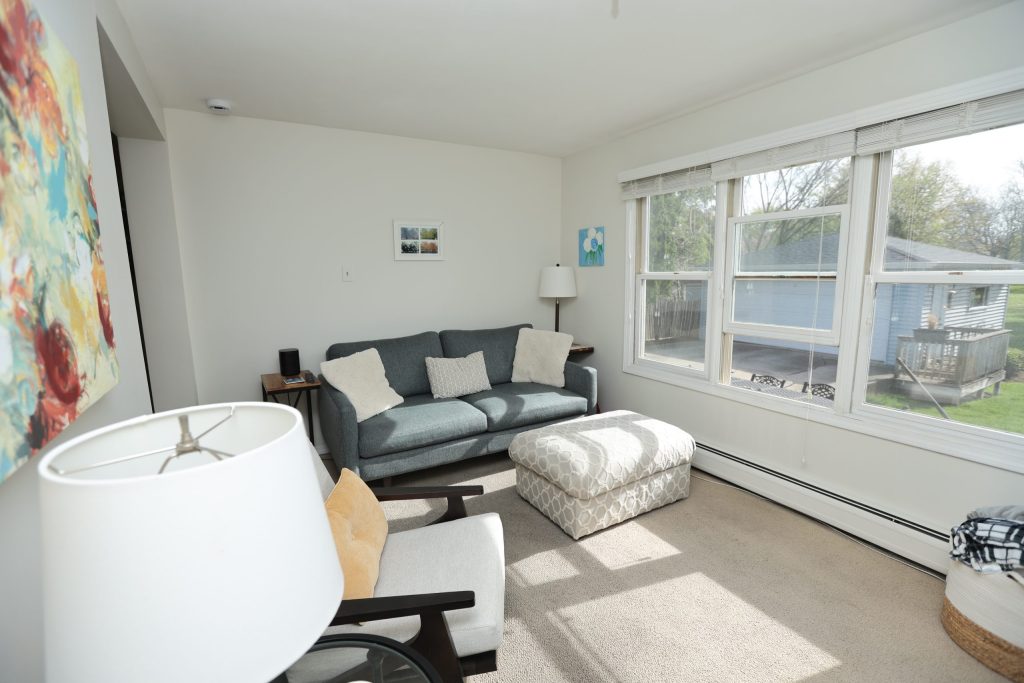
After: A warm, inviting living room designed to complement the home’s original farmhouse character.
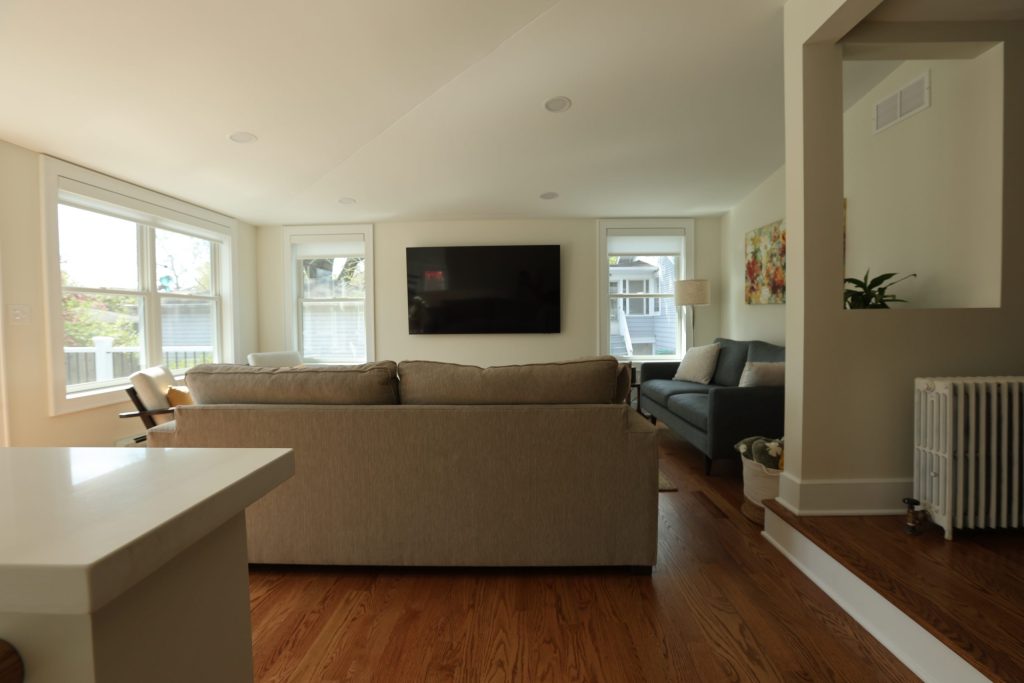
After: A spacious, light-filled family room designed for everyday comfort and entertaining.
laundry room addition
After: A functional new laundry room addition, thoughtfully integrated into the home’s layout.
new addition living room
After: A newly added family room that improves flow and functionality in this Lombard farmhouse.
dining room table
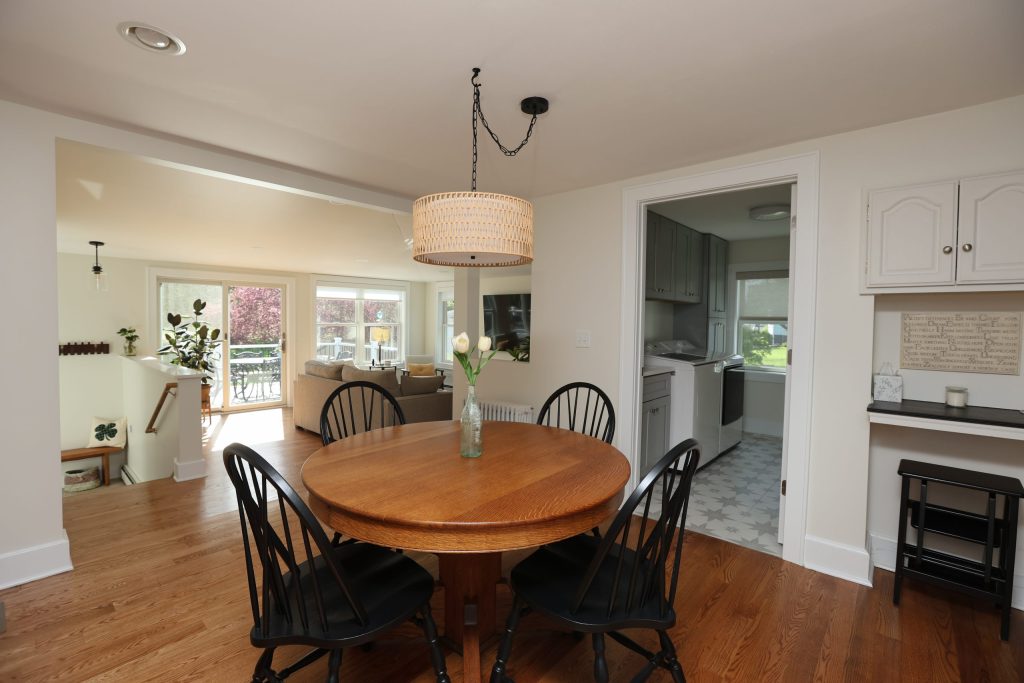
After: A thoughtfully designed dining room that balances openness, comfort, and everyday functionality
new addition farmhouse
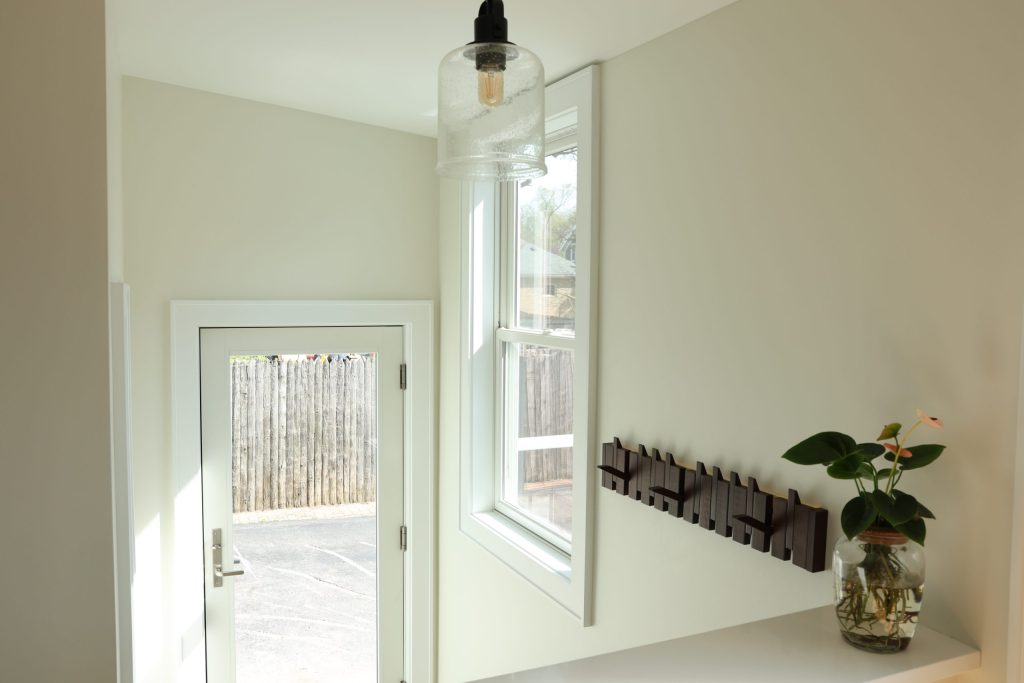
After: A newly designed foyer creates a welcoming entry and improves the overall flow of the home.
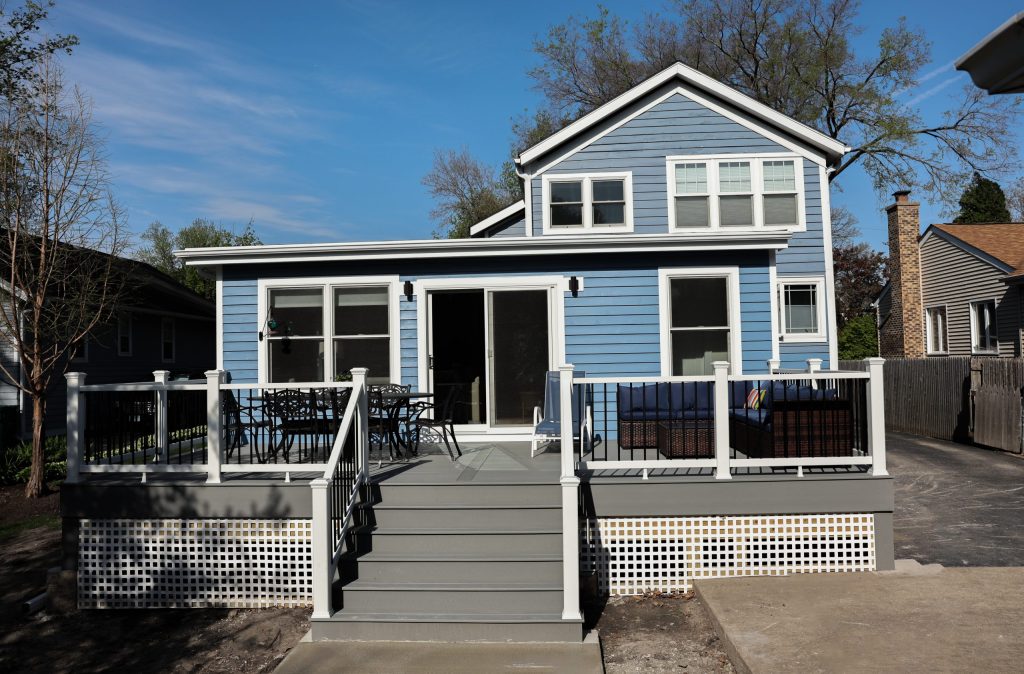
After: Low-maintenance Trex deck extending the living space outdoors.

With a clean slate, we designed and built a new addition that enhances both functionality and visual harmony. The updated space includes:

  • A spacious family room designed for everyday living and entertaining
  • A new laundry room for added convenience and improved layout efficiency
  • A custom Trex deck that extends the living space outdoors

Each element was designed to integrate seamlessly with the original structure—both architecturally and stylistically.

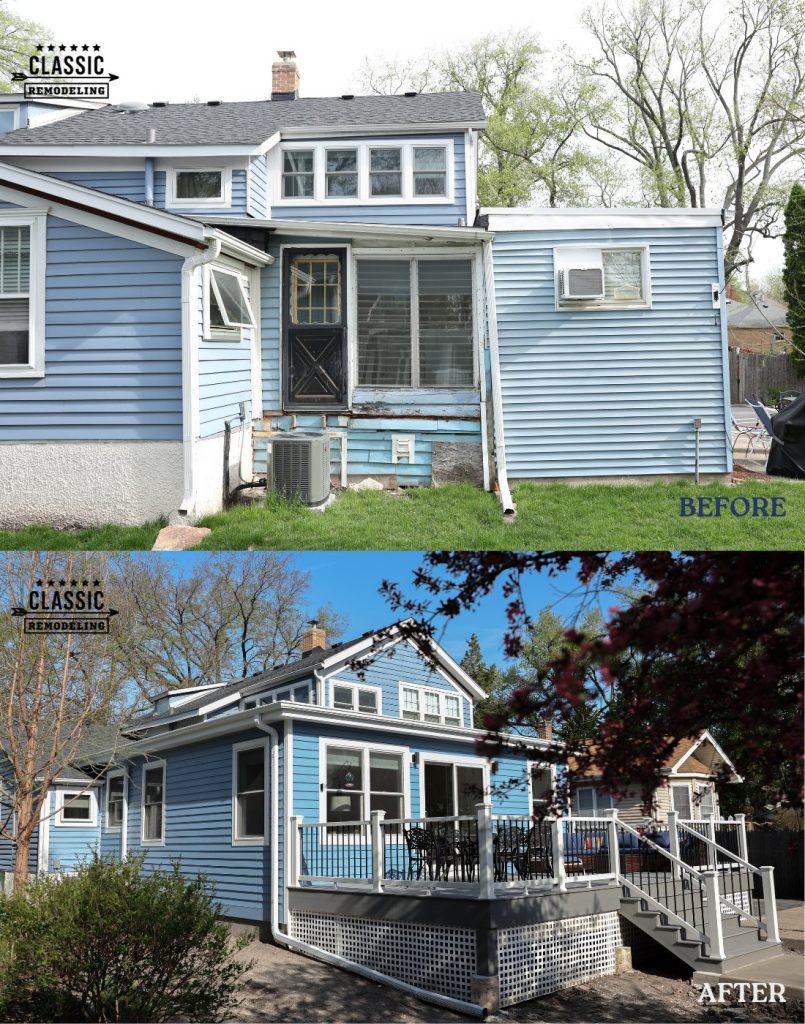
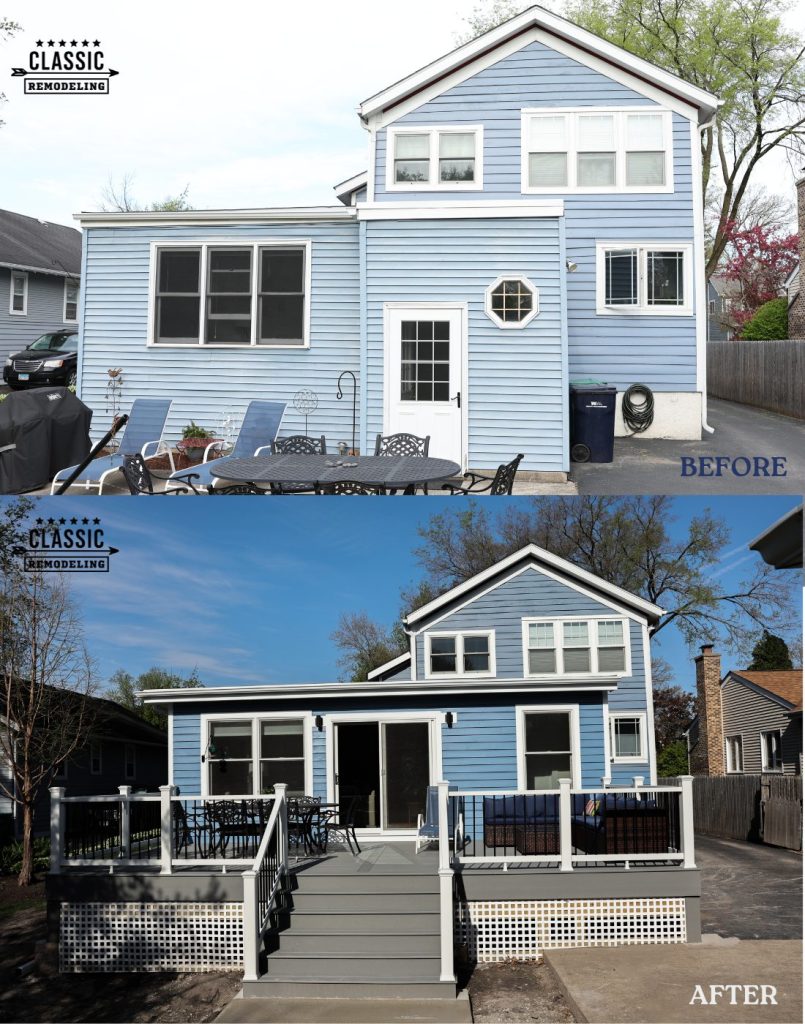
Before and After: A Complete Transformation

The difference in this home is dramatic. What was once a collection of disconnected spaces is now a unified, flowing layout that enhances both usability and appearance.

before and after home addition
Transformation: From mismatched additions to one seamless farmhouse design in Lombard, IL.

Planning a Home Addition in Lombard or Nearby?

Projects like this highlight the importance of thoughtful design and proper execution—especially when working with older homes.

If you’re considering a home addition in Lombard or the surrounding areas, working with an experienced team can make all the difference in achieving a result that feels natural, functional, and built to last.

Whether you’re expanding your living space, improving functionality, or reworking an outdated layout, our team is here to help guide you through the process from start to finish.

Contact us today to start planning your home addition.

Claim Your Free Quote

Ready to Transform Your Space?

Let’s discuss how Classic Remodeling can help elevate your property with our premium remodeling services. Our team is ready to bring your vision to life with the quality craftsmanship and attention to detail that defines our work.