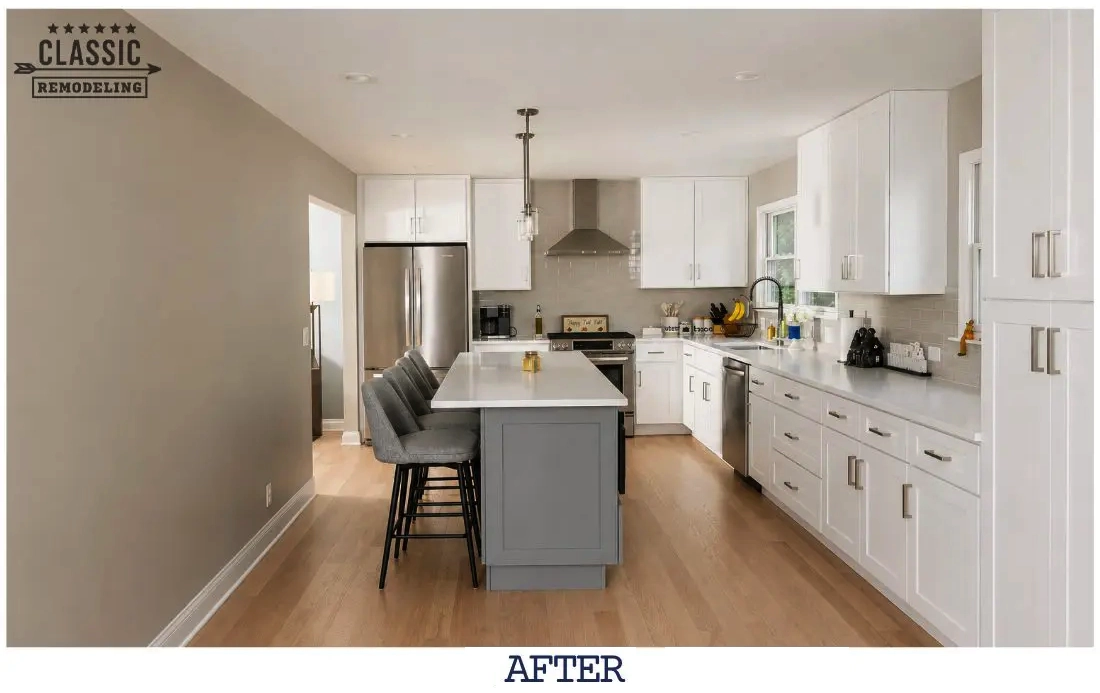
Lisle Kitchen Remodel: Transforming an Unused Dining Room Into a Functional Gathering Space
Dining Room Conversion & Layout Upgrade
Many homeowners throughout DuPage County and the surrounding western suburbs are rethinking how they use their homes. Formal dining rooms that once hosted occasional holiday meals are now often sitting unused for most of the year, while kitchens have become the true center of daily life.
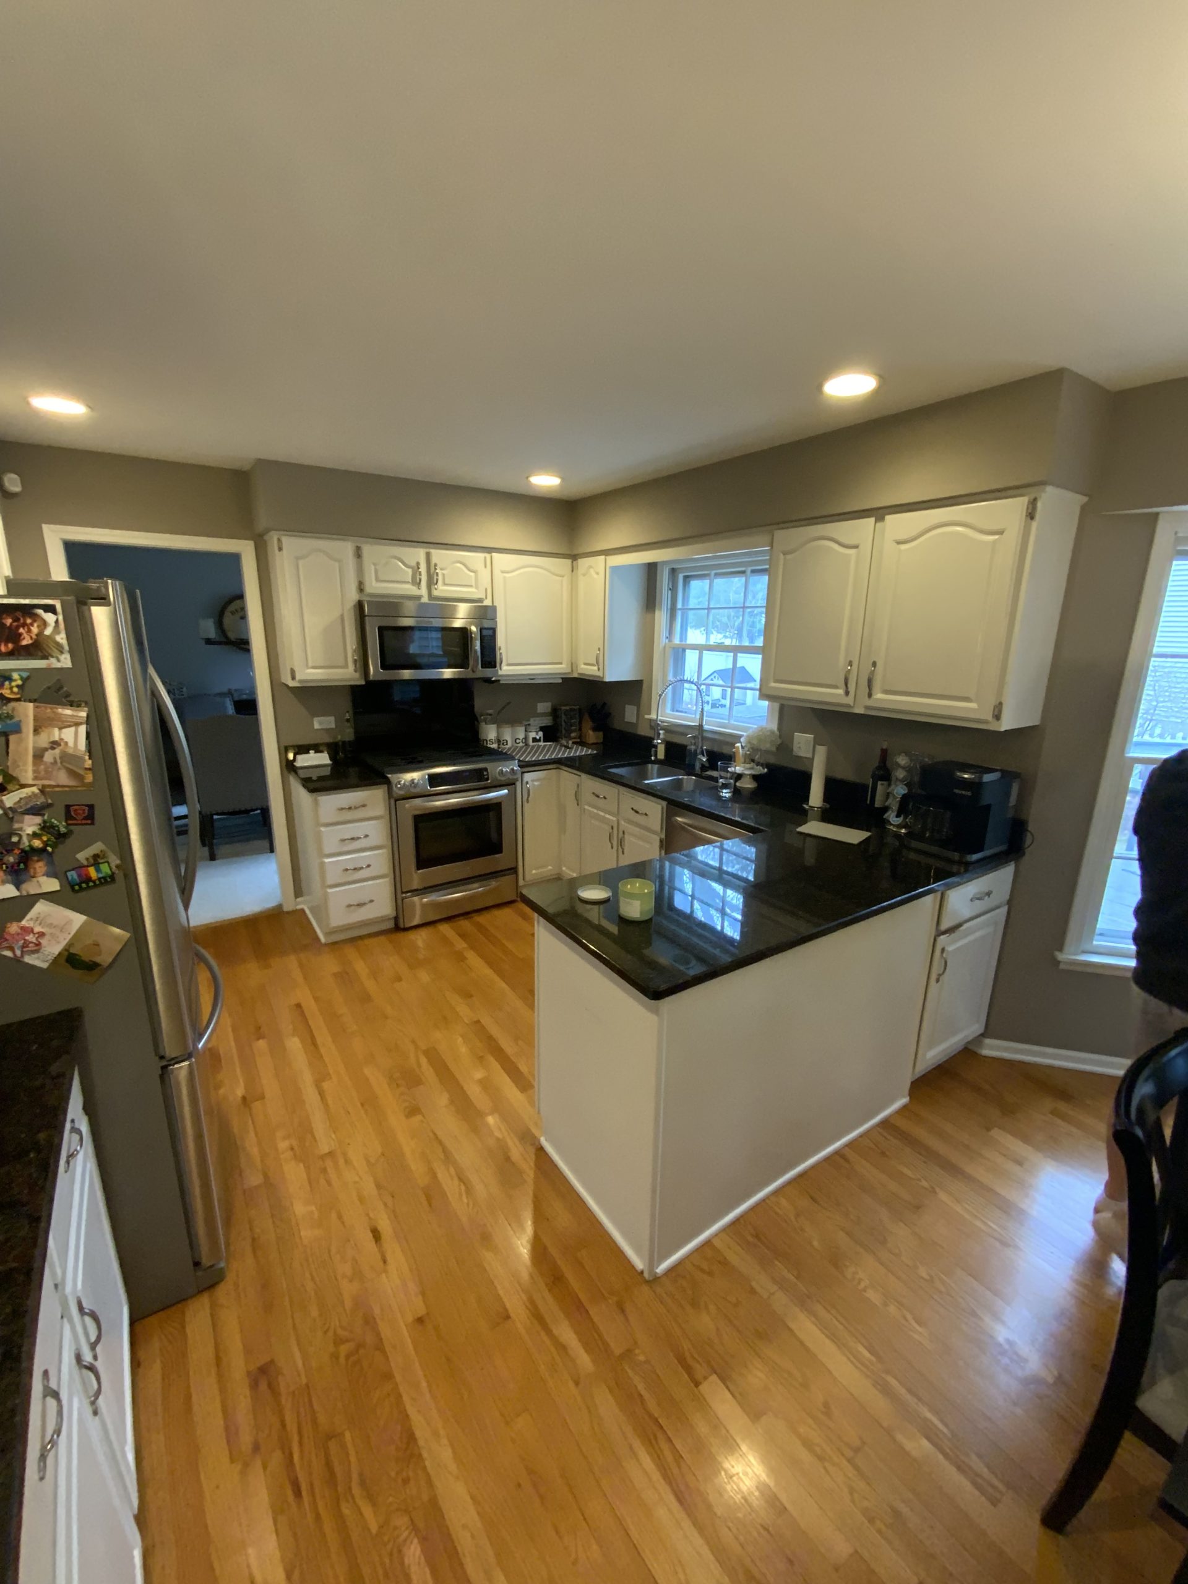
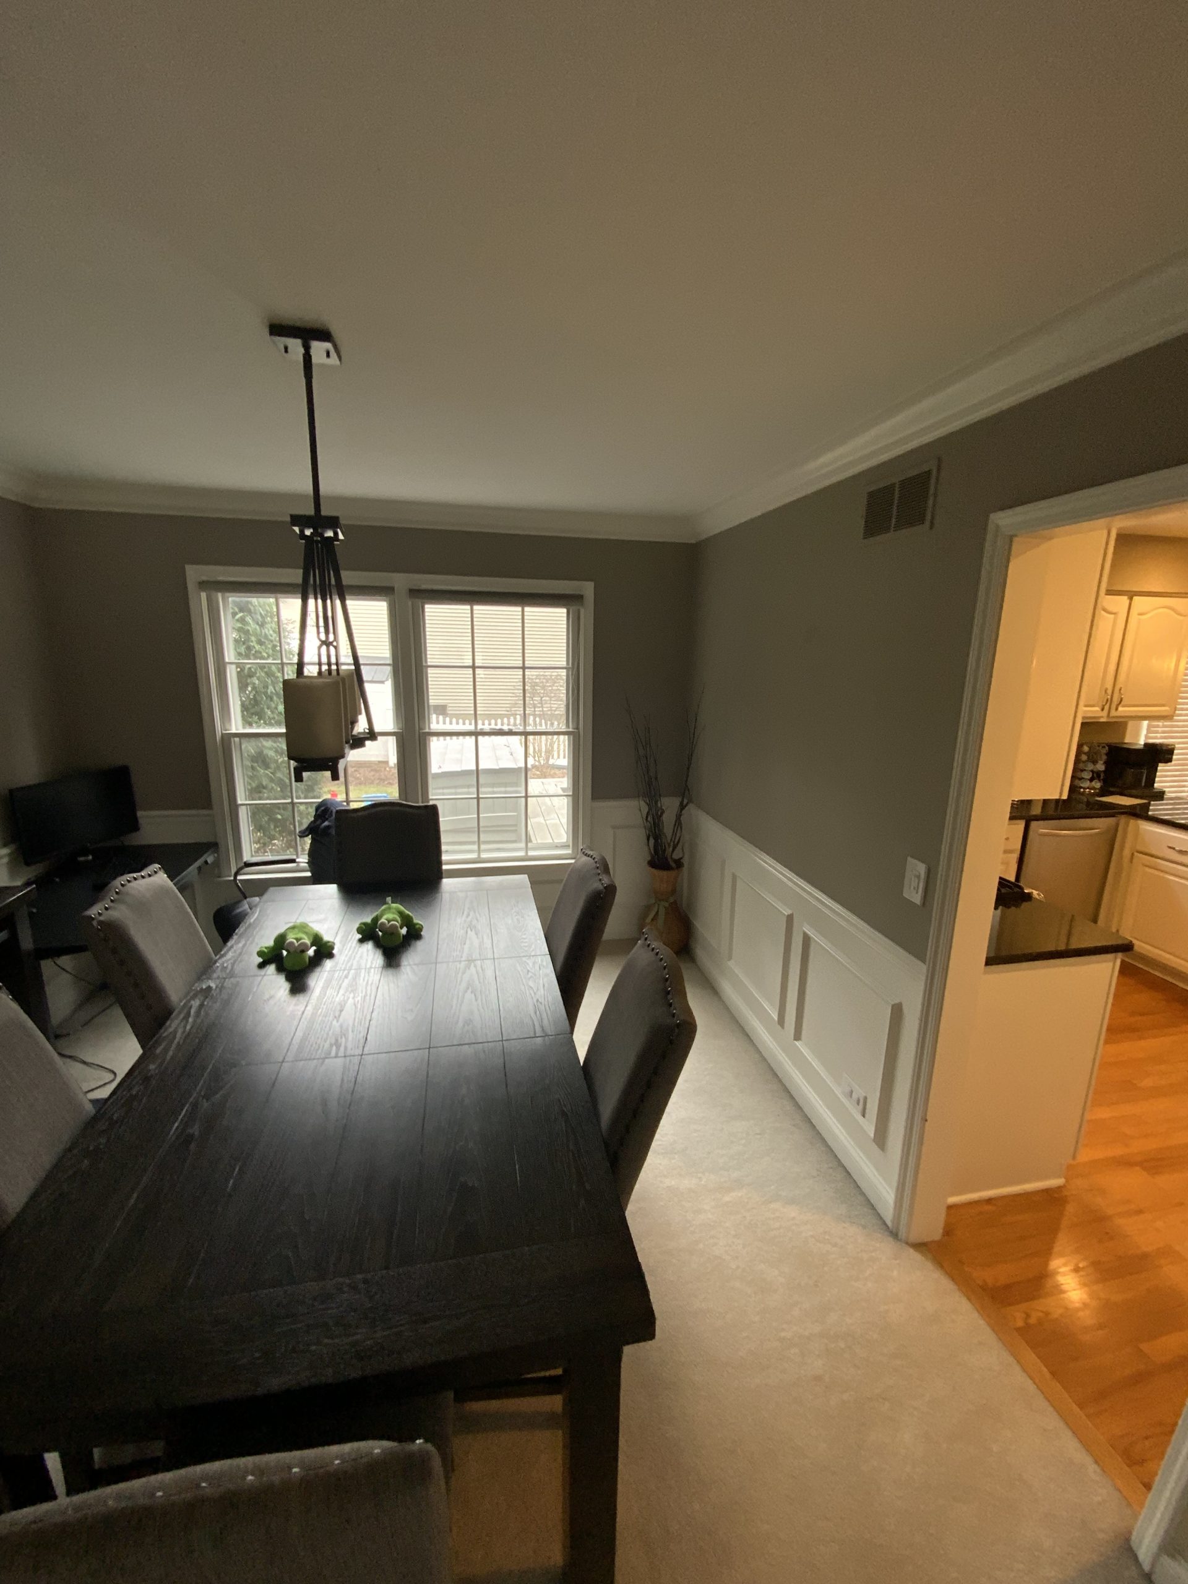
The homeowners loved their home, but their existing kitchen felt small and disconnected from the way their family actually lived. At the same time, the adjacent dining room had become what many homeowners refer to as “dead space” — a room that simply wasn’t being used regularly.
Their goal was straightforward: create a larger, more functional kitchen that better fit their lifestyle while making better use of the square footage they already had.
Expanding the Kitchen Into the Existing Dining Room
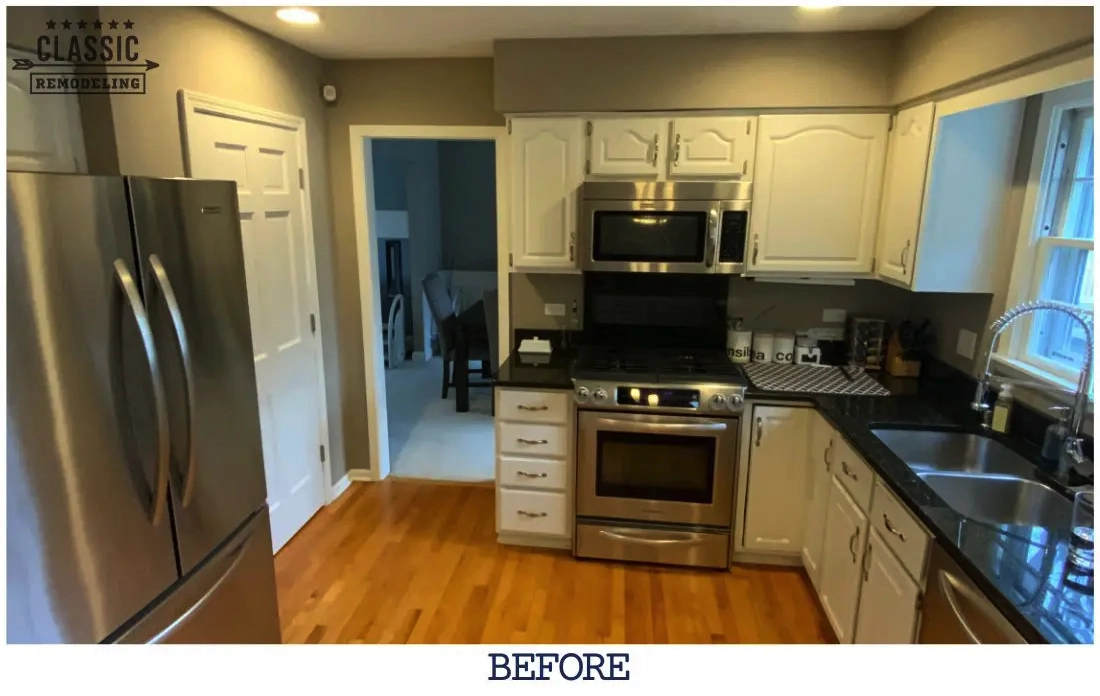
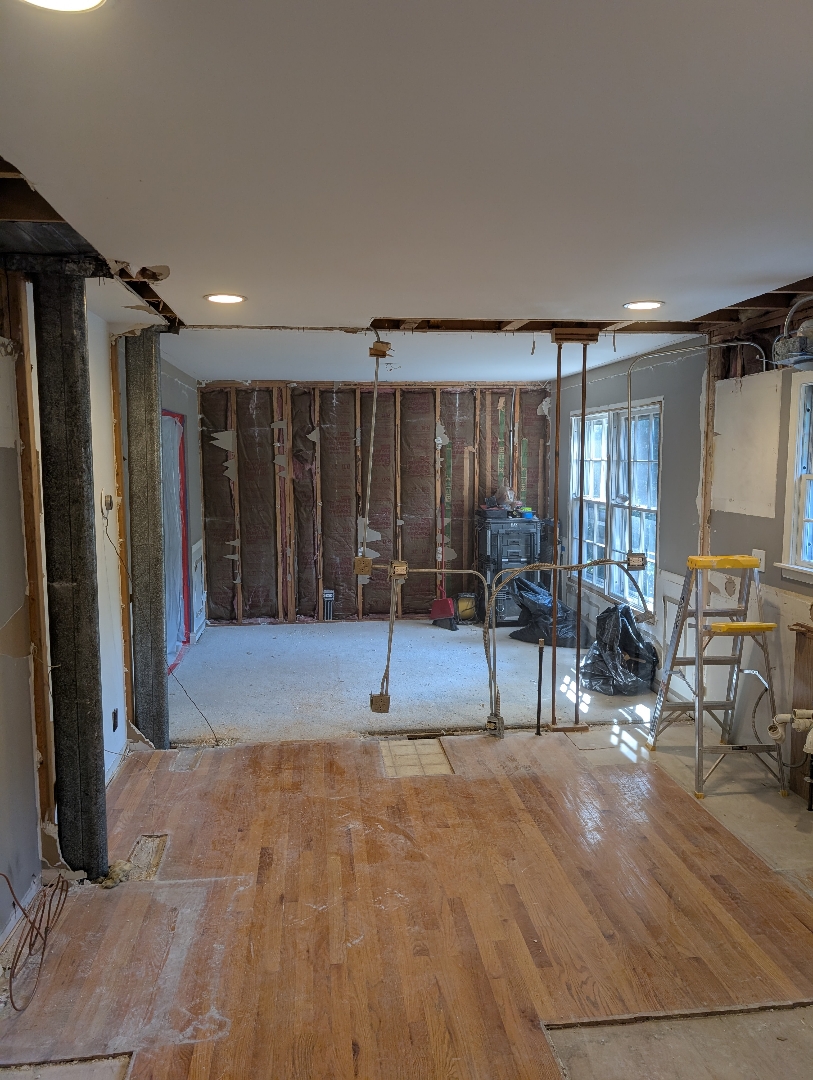
Kitchen Remodel in Lisle – BEFORE
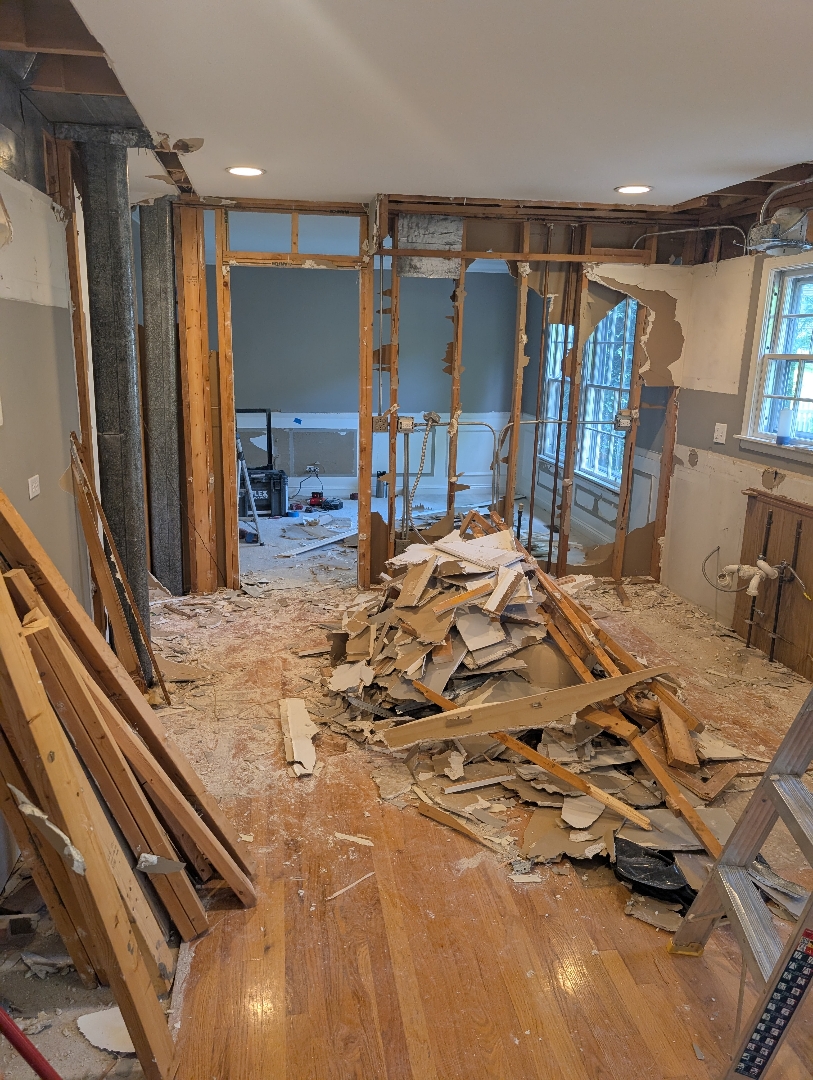
Kitchen Remodel in Lisle – Dining Room BEFORE
One of the biggest opportunities in this remodel was incorporating the unused dining room into the kitchen layout.
While opening up spaces can dramatically improve functionality, it also creates design challenges. In many homes, combining rooms can leave behind long or awkward layouts that feel difficult to organize properly.
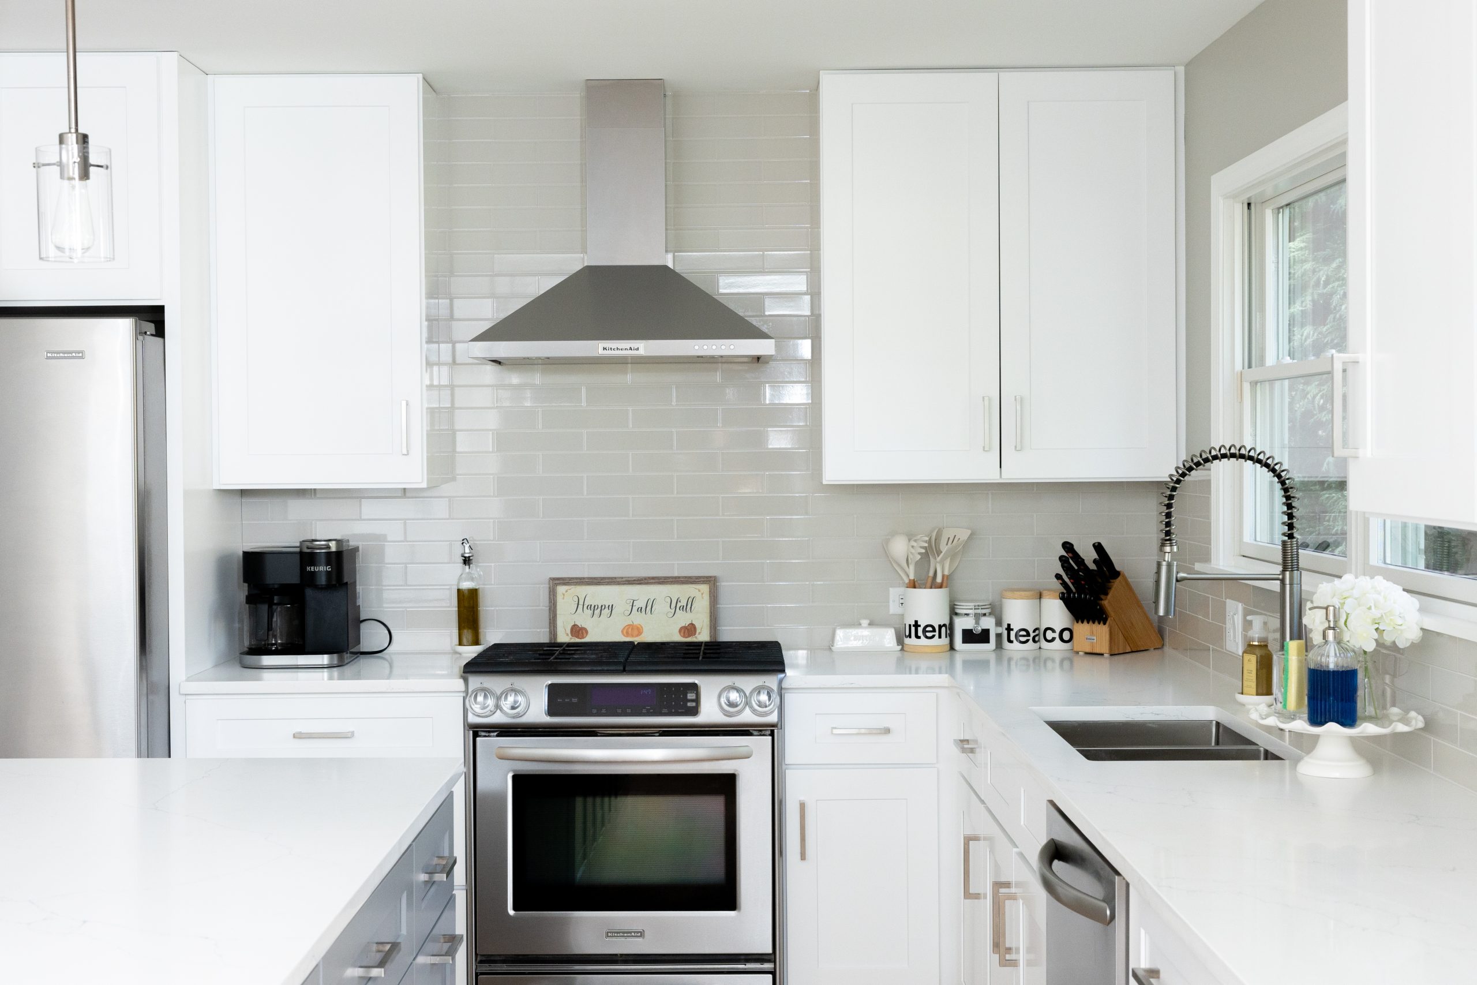
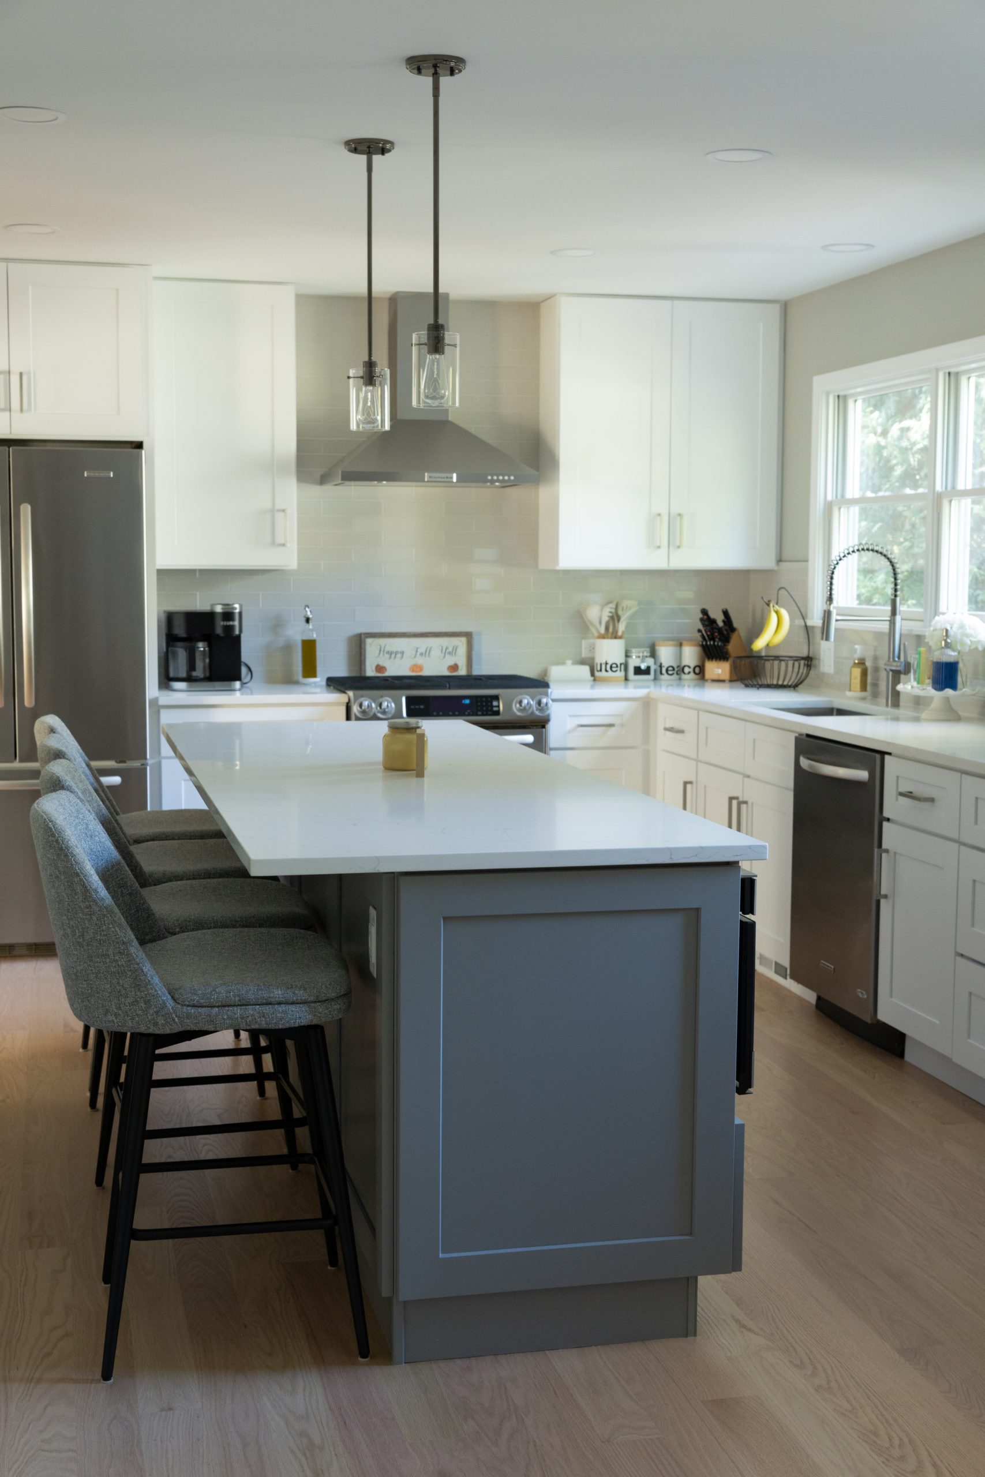
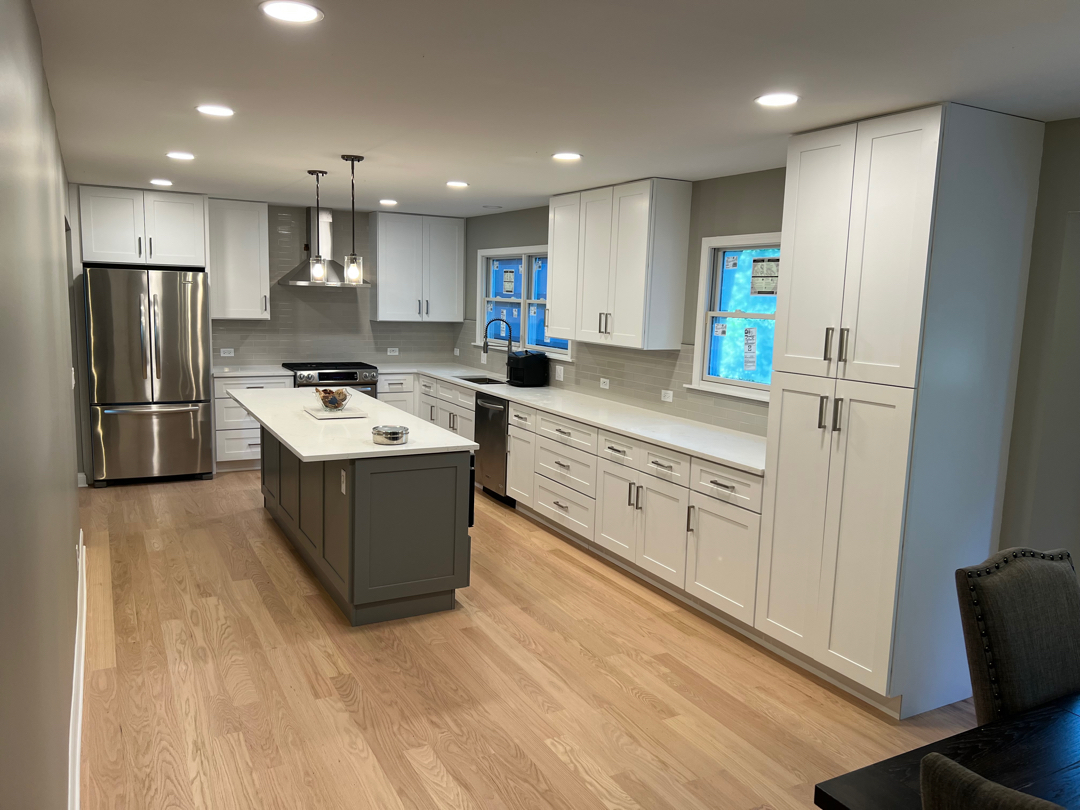
To help balance the expanded footprint, we designed an oversized island that became the centerpiece of the kitchen. The island not only provided additional seating and workspace, but also helped anchor the room visually and improve traffic flow throughout the space.
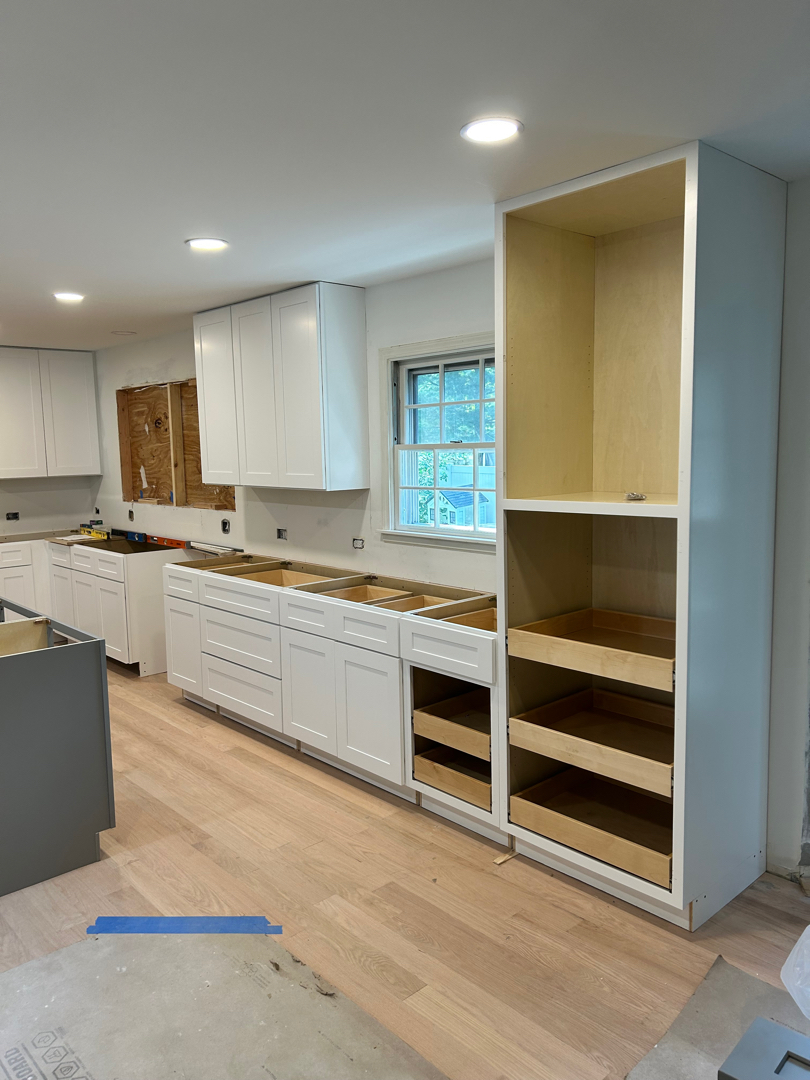
We also incorporated tall pantry cabinetry to maximize storage and create a more cohesive layout along the extended wall space. The result was a kitchen that feels open and spacious without sacrificing organization or functionality.
Instead of maintaining a rarely used formal dining room, the homeowners now have a space they use every day.
Kitchen Remodel in Lisle – new expanded footprint
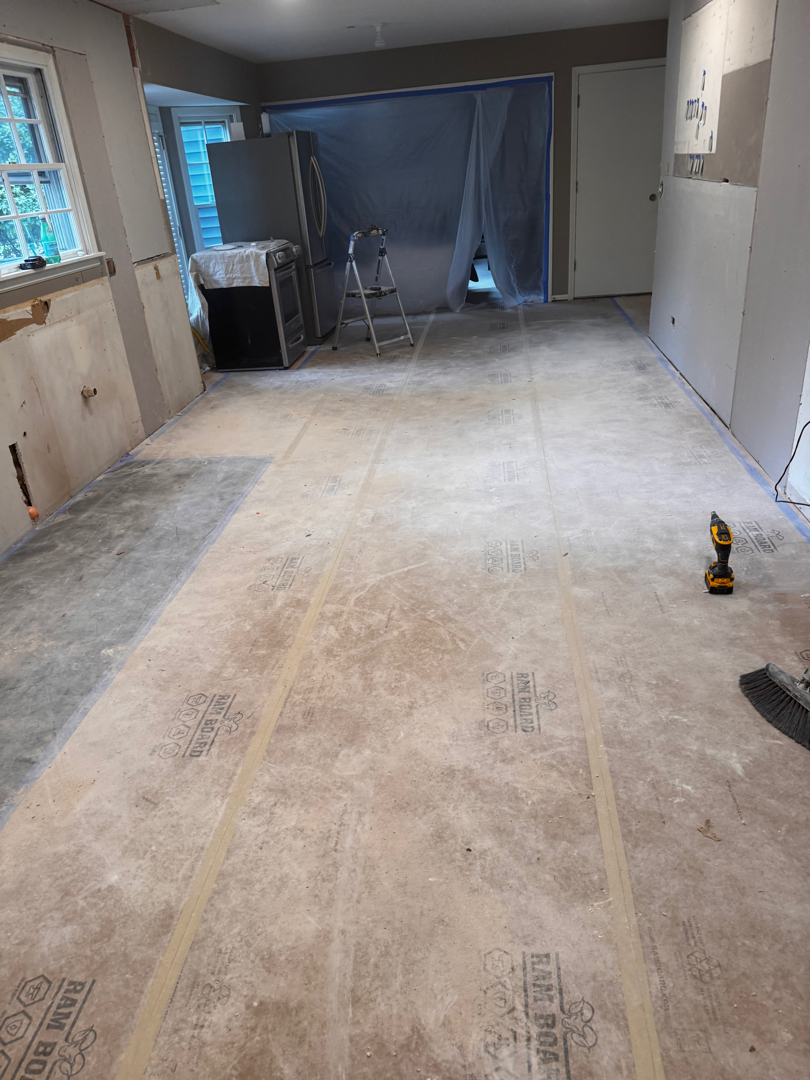
Kitchen Remodel in Lisle – opened wall progress photo
Kitchen Remodel in Lisle – Demolition progress photo
Cabinet & Finish Selections
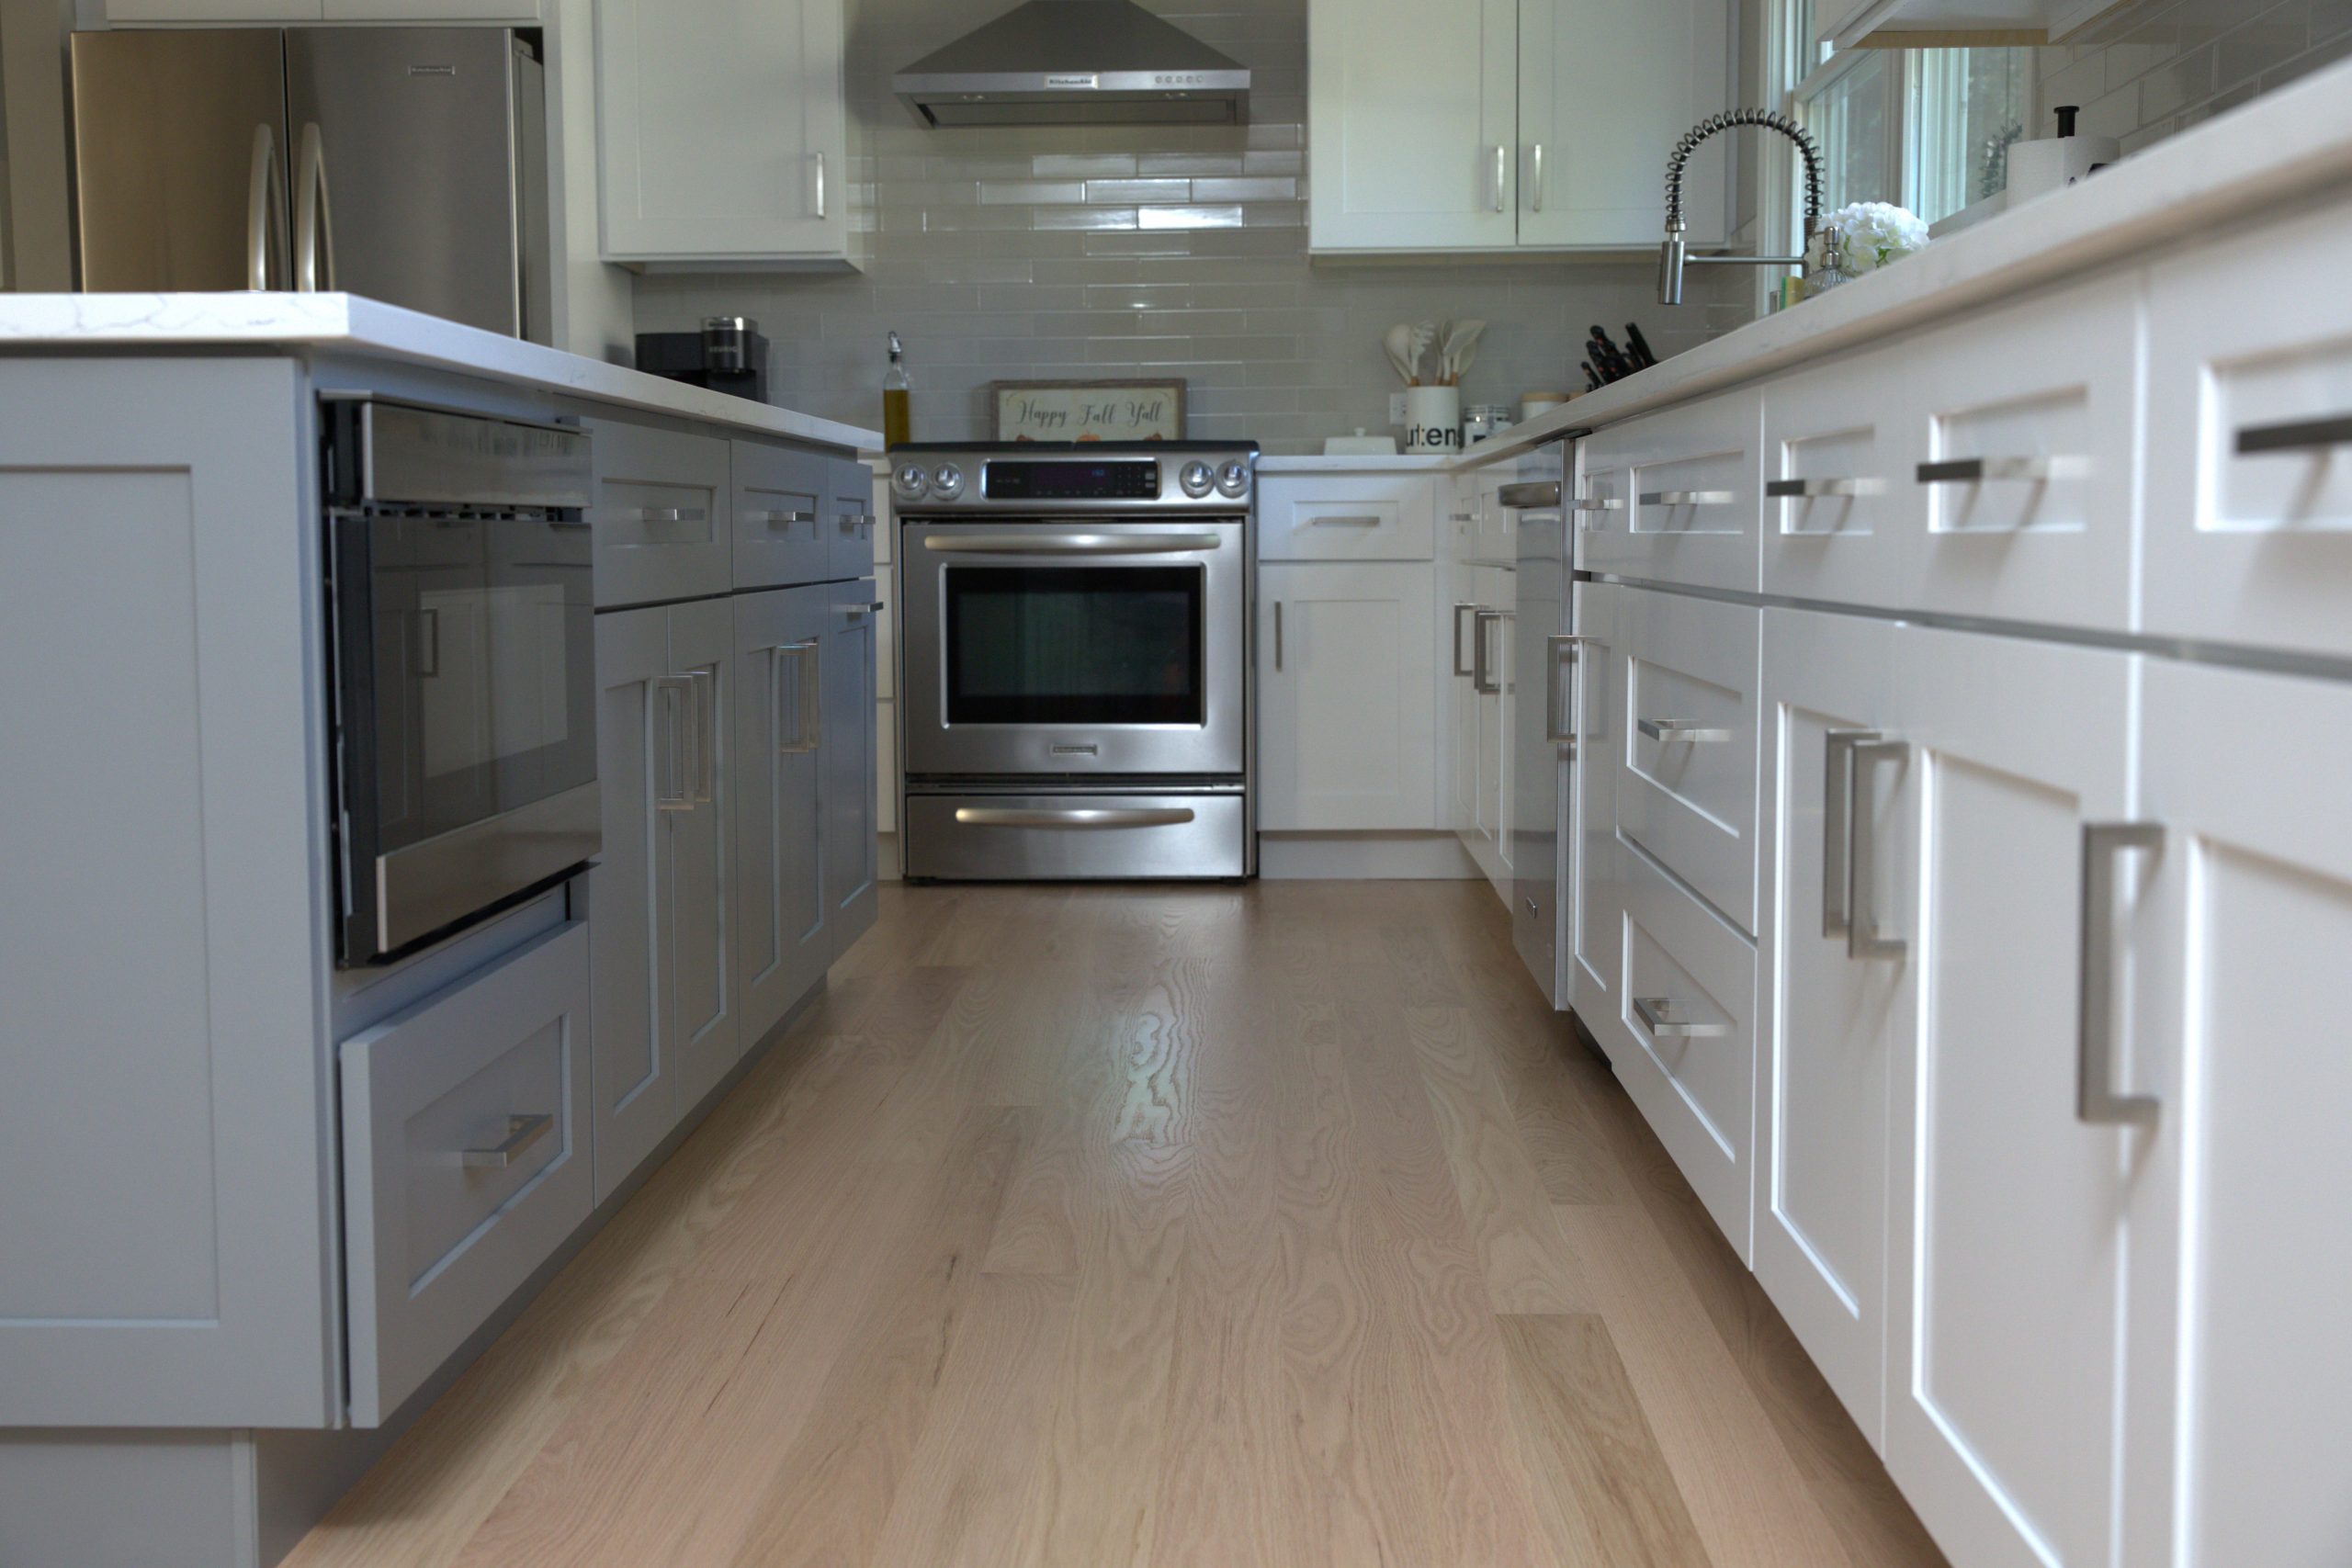
For the cabinetry, the homeowners selected a timeless shaker-style design that complemented the overall aesthetic of the home while keeping the kitchen bright and inviting.
The kitchen features a combination of white and gray cabinetry along with warm wood elements that add contrast and visual warmth to the space. This mix of finishes creates a balanced look that feels both modern and comfortable.
Quartz countertops were selected for both appearance and practicality. Many homeowners today prefer quartz because it offers the look of natural stone while requiring very little maintenance. Unlike some natural materials, quartz does not require sealing or regular polishing, making it an excellent choice for busy households.
Kitchen Remodel in Lisle – Cabinetry Progress photo
Kitchen Remodel in Lisle, IL
Electrical Upgrades & Lighting Design
Kitchen Remodel in Lisle – Lightning options
As with many kitchen remodeling projects, the expanded kitchen layout also required electrical upgrades.
Modern kitchens often demand significantly more power than older kitchens were originally designed to support. Additional appliances, dedicated circuits, under-cabinet lighting, and larger kitchen layouts frequently require panel evaluations and upgrades.
For this project, a new electrical panel was installed to accommodate the additional circuits needed for the remodeled kitchen safely and properly.
The homeowners selected a combination of recessed lighting and decorative pendant fixtures above the island to create layered lighting throughout the space. Recessed lighting helps provide even overall illumination, while the decorative fixtures add warmth and visual focus to the center of the kitchen.
Permits & Professional Planning
Projects involving layout changes, electrical upgrades, and kitchen remodeling work typically require permits, and this Lisle remodel was no exception.
Proper permitting helps ensure that work is completed safely and according to local building requirements. It also gives homeowners peace of mind knowing that electrical, structural, and construction work has been reviewed and completed properly.
Careful planning before construction began helped the project move efficiently from demolition through final installation.
For many families, the kitchen has become more than simply a place to cook. It is where people gather, entertain, help with homework, share meals, and spend time together.
By converting an underutilized dining room into an expanded kitchen layout, these homeowners were able to dramatically improve both the functionality and enjoyment of their home.
Thinking about expanding your kitchen or improving the layout of your current space? Our team at Classic Remodeling Co. can help explore design possibilities tailored to the way your family actually lives.
BEFORE: Kitchen Remodel in Lisle
AFTER: Kitchen Remodel in Lisle
Claim Your Free Quote
Ready to Transform Your Space?
Let’s discuss how Classic Remodeling can help elevate your property with our premium remodeling services. Our team is ready to bring your vision to life with the quality craftsmanship and attention to detail that defines our work.

 Projects involving layout changes, electrical upgrades, and kitchen remodeling work typically require permits, and this Lisle remodel was no exception.